 Flagship
Space Capsule
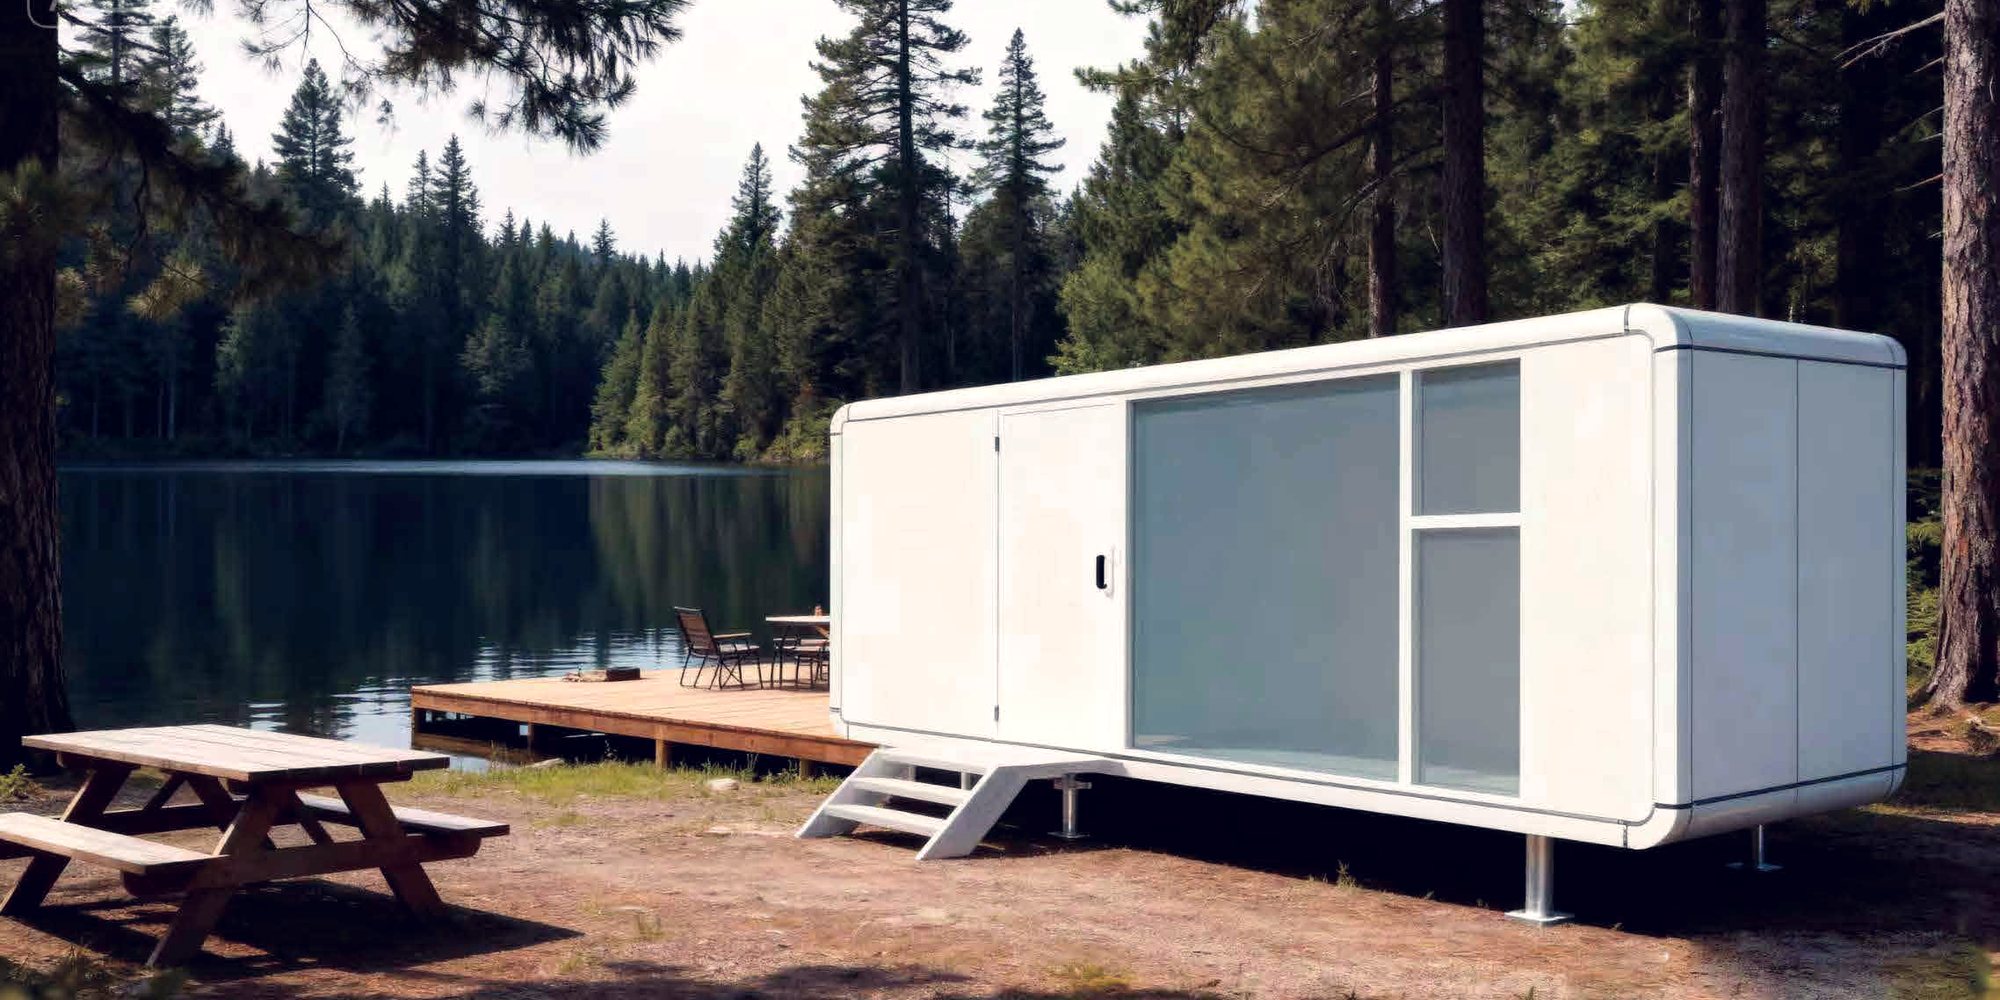
A 3.3 m wide capsule with insulated full-height glazing. For scenic sites where the building is the attraction.
SizeBuilt to order — 8.5 m / 11.5 m typical
Width × height3300 × 3300 mm typical
Floor area28 – 38 m² typical
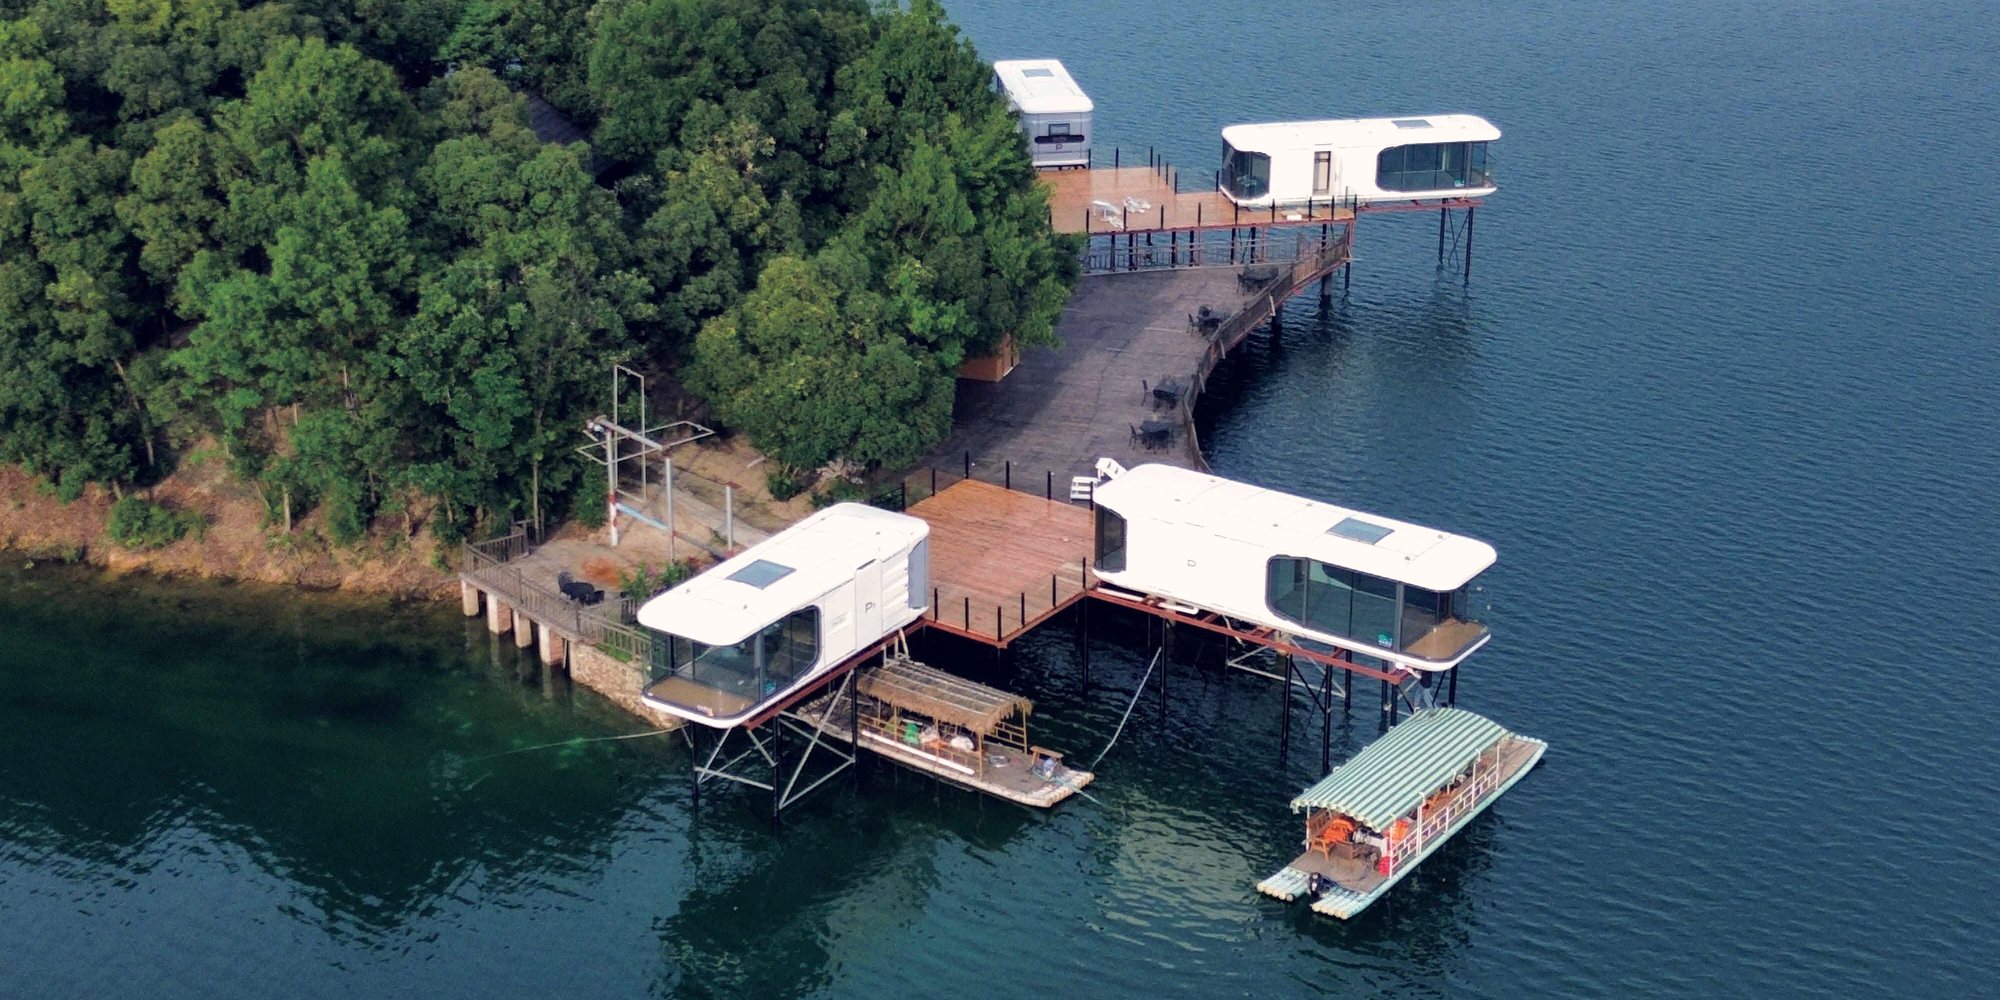
Scenic lookouts, winery stays, lakeside retreats. Here the architecture is the attraction — the reason someone drives four hours and pays for the view.
There is a category of project where the building is not accommodation that happens to be somewhere nice — it is the destination itself. A capsule cantilevered over a lake. A pair of glazed suites on a vineyard ridge. A viewing pod at the end of a chairlift.
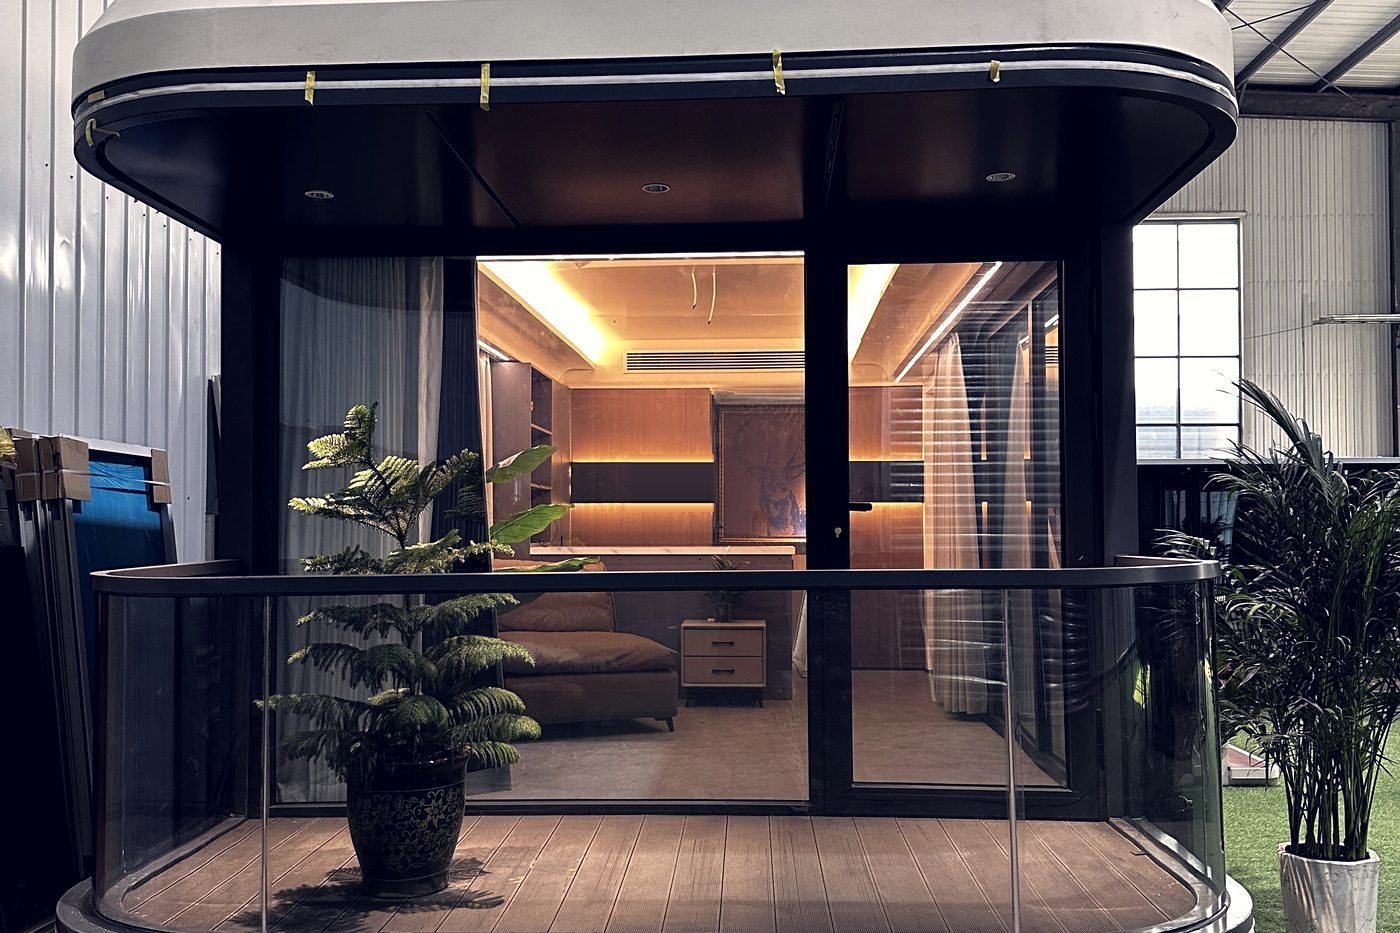
These projects justify a different specification: full-height insulated glazing on the view side, a shell that survives an exposed site, and geometry that a client can specify rather than select from a list.
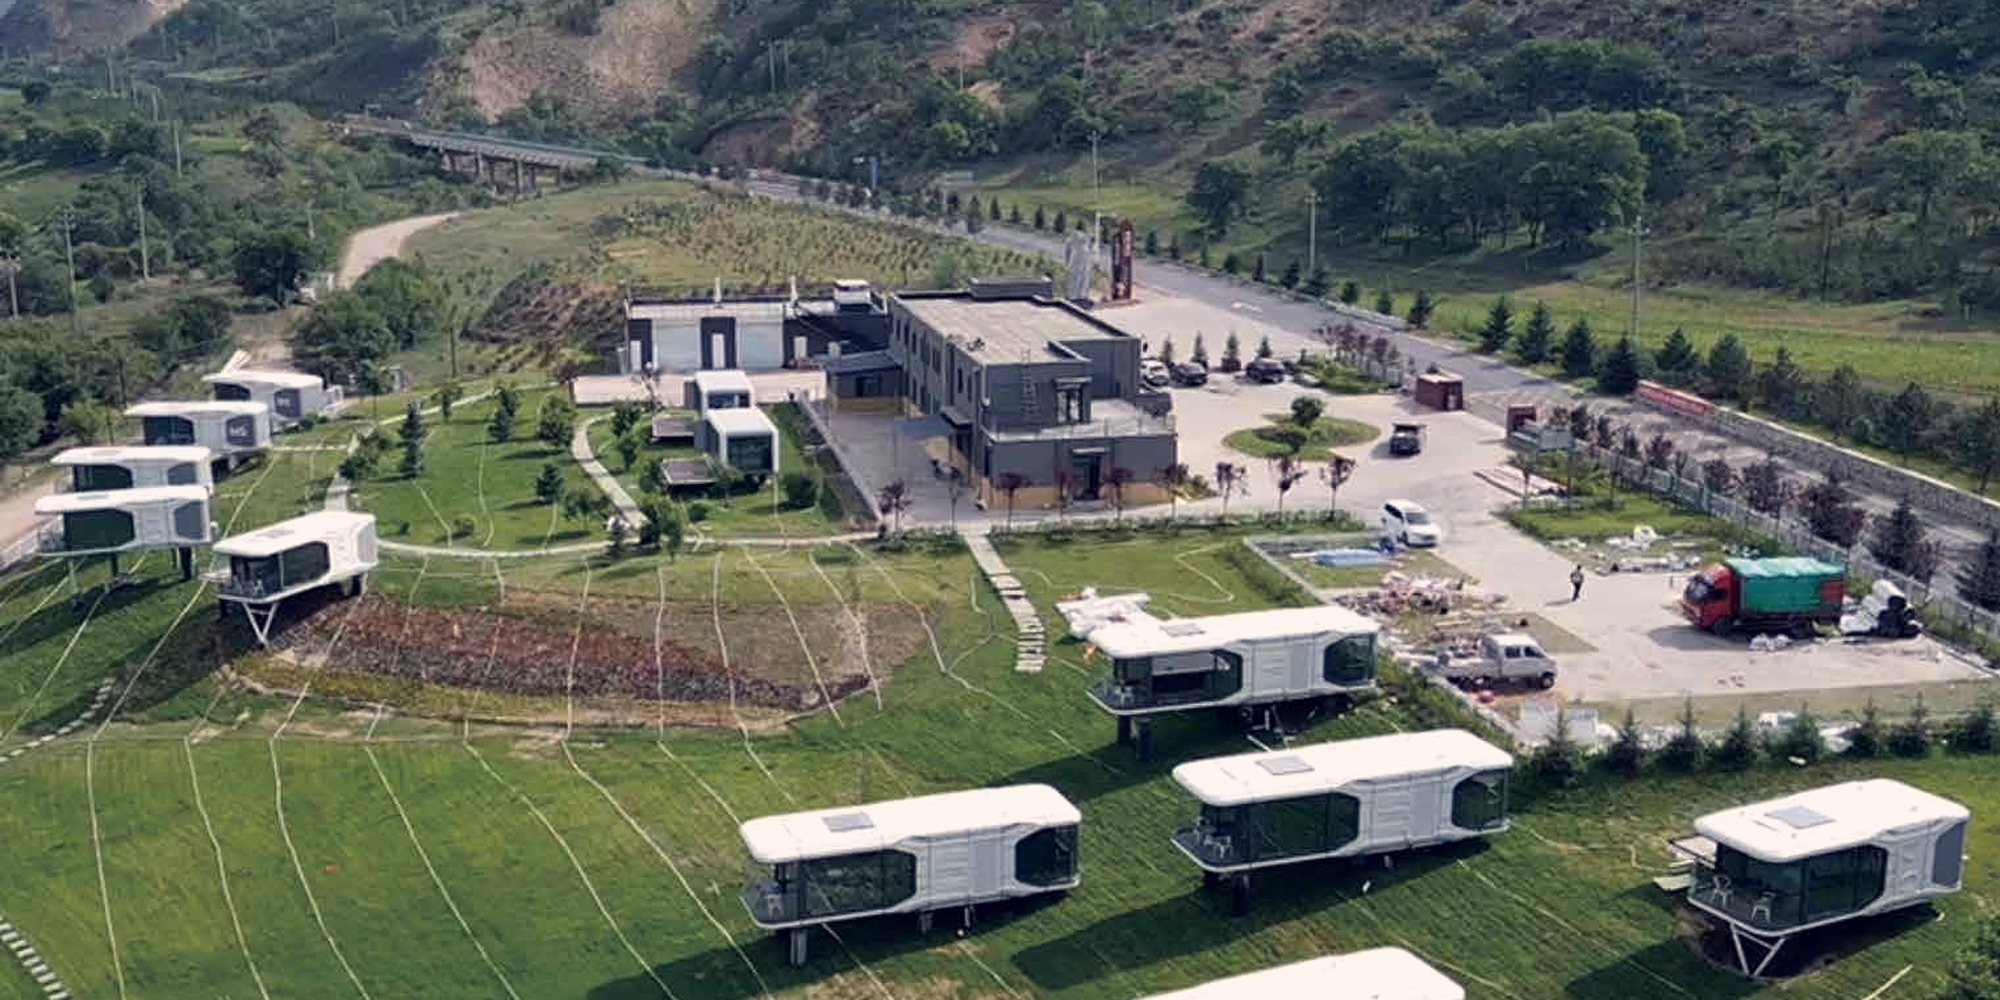
Our manufacturing partners have delivered bespoke cylindrical shells for a snow resort and eleven units across a hillside — the kind of work where the drawing comes from the client and the engineering comes from the factory.
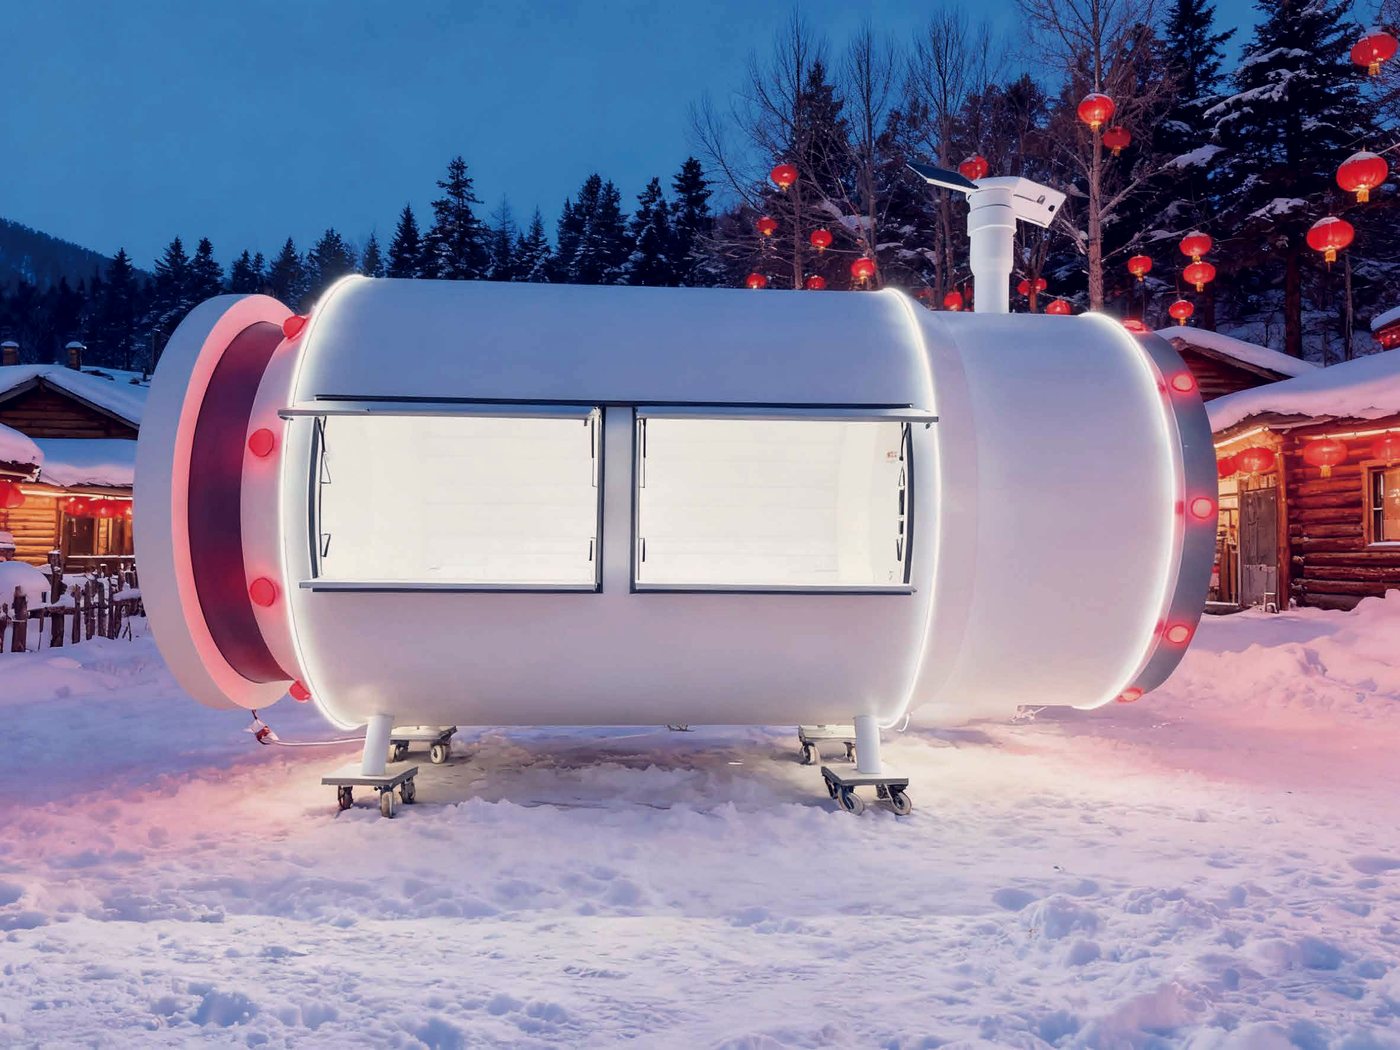
Tell us the site, the climate, how the units will be used and whether they connect to mains services. We will recommend the model, the specification and the shipping plan — and tell you when a cheaper option will do the job.
Not the only options — just the ones that solve this problem most often, and most cheaply.
Flagship
A 3.3 m wide capsule with insulated full-height glazing. For scenic sites where the building is the attraction.
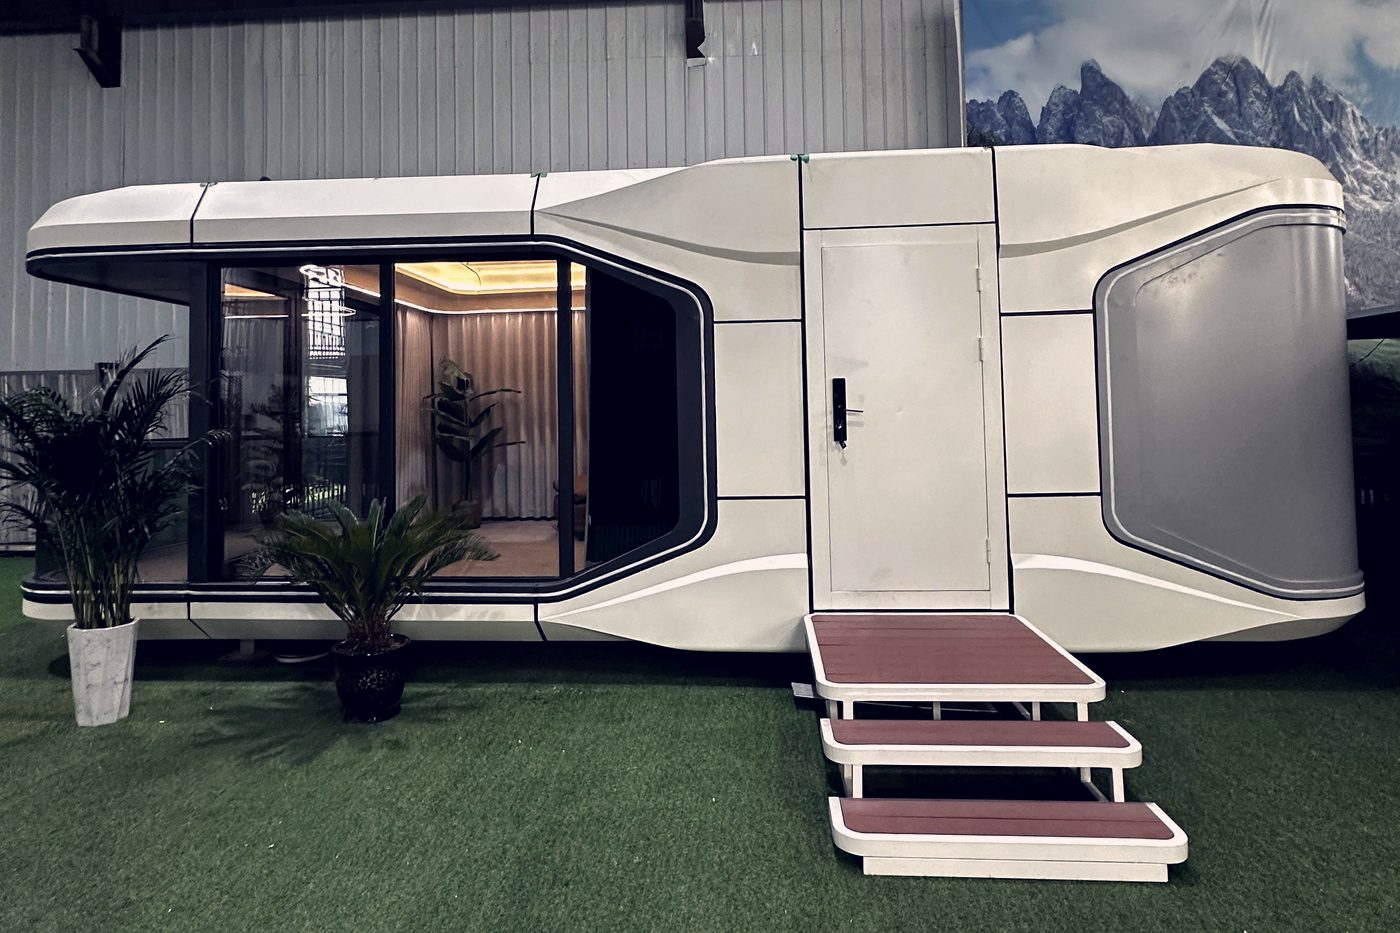 Hospitality
An aluminium-skinned cabin with panoramic glazing. Built for resorts and glamping sites where appearance sells the stay.
The shell is the same building. Everything around it is specified for where it is going and what it has to do.
| Recommended models | Space Capsule · Apple Cabin · Bespoke |
| Unit size | 28.1 – 38.0 m² standard; custom geometry on request |
| Internal height | Up to 3.2 m |
| Glazing | Full-height insulated double glazing, view elevation |
| Shell | 2.0 mm aluminium panel, or bespoke cladding |
| Exposure | Specified for wind, snow load and coastal corrosion |
| Foundation | Cantilever, stilt and pier options for difficult ground |
| Custom | Geometry, colour, branding and interior layout |
| Approvals | Structural and materials documentation for your certifier |
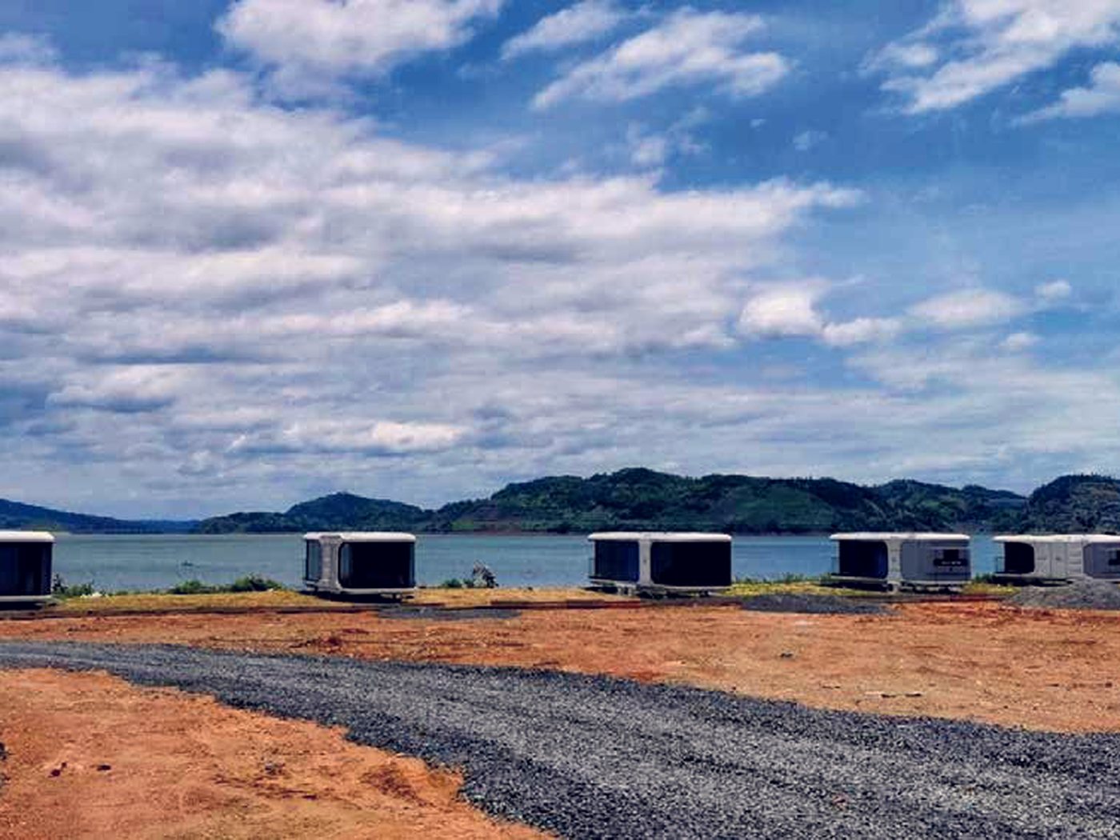
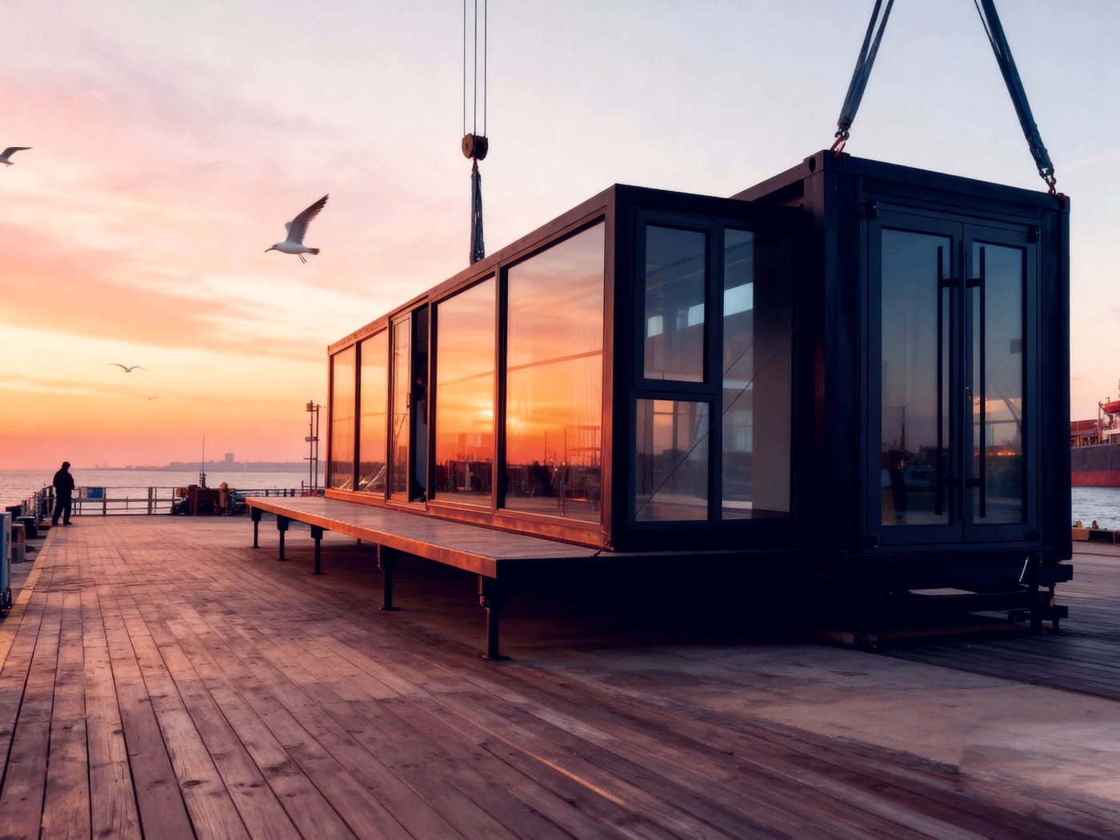
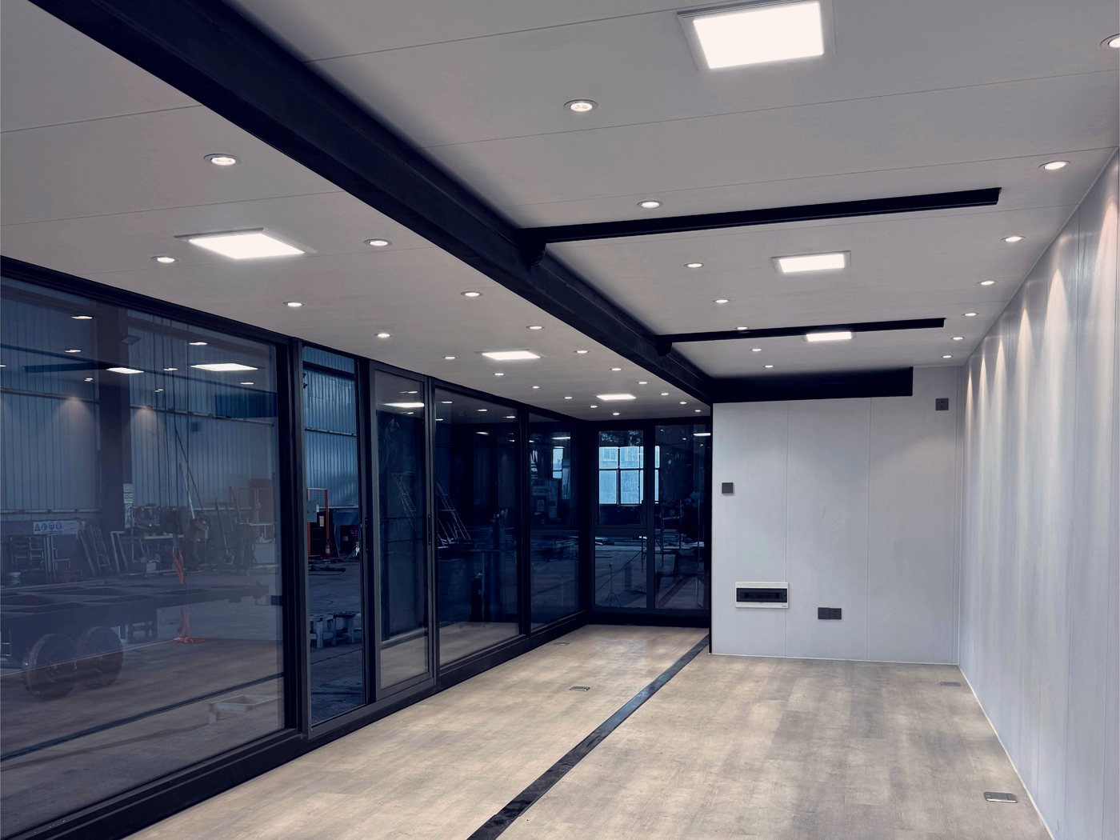
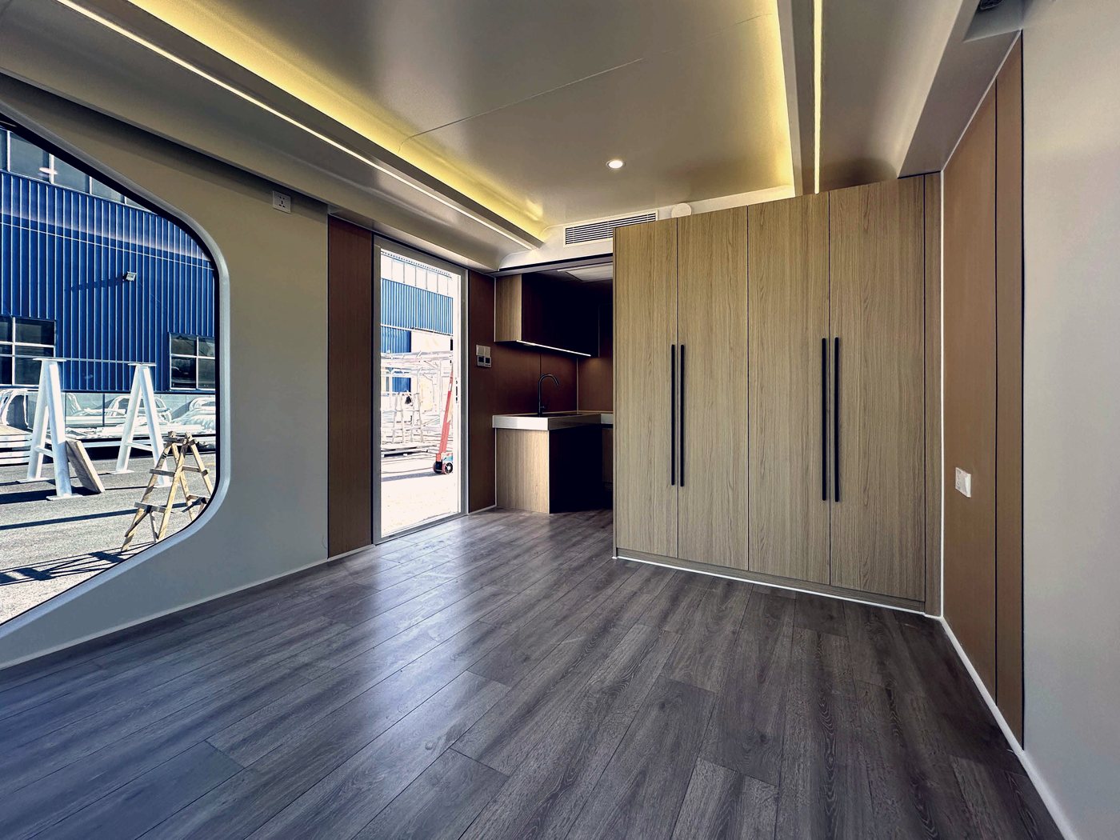
Geometry, cladding, glazing arrangement, interior layout and branding can all be changed. Send a sketch or a reference image and we will tell you honestly whether it is straightforward, expensive, or something we would decline.
Yes — with an engineered foundation design. We supply the building's loads and reactions; a local engineer designs the footing, stilt or cantilever to suit your site classification.
It depends on how far it departs from a standard shell. Non-standard geometry means new tooling, so the first unit carries that cost. Send us the concept and we will tell you which parts are driving the price.
Yes. Joinery, stone, tiling and services are installed at the factory before the unit is packed, which is why the finished quality is higher than site-fitted equivalents.
Send your target size, configuration and destination port. We come back with pricing, lead time and shipping options — usually within one working day.