Hospitality
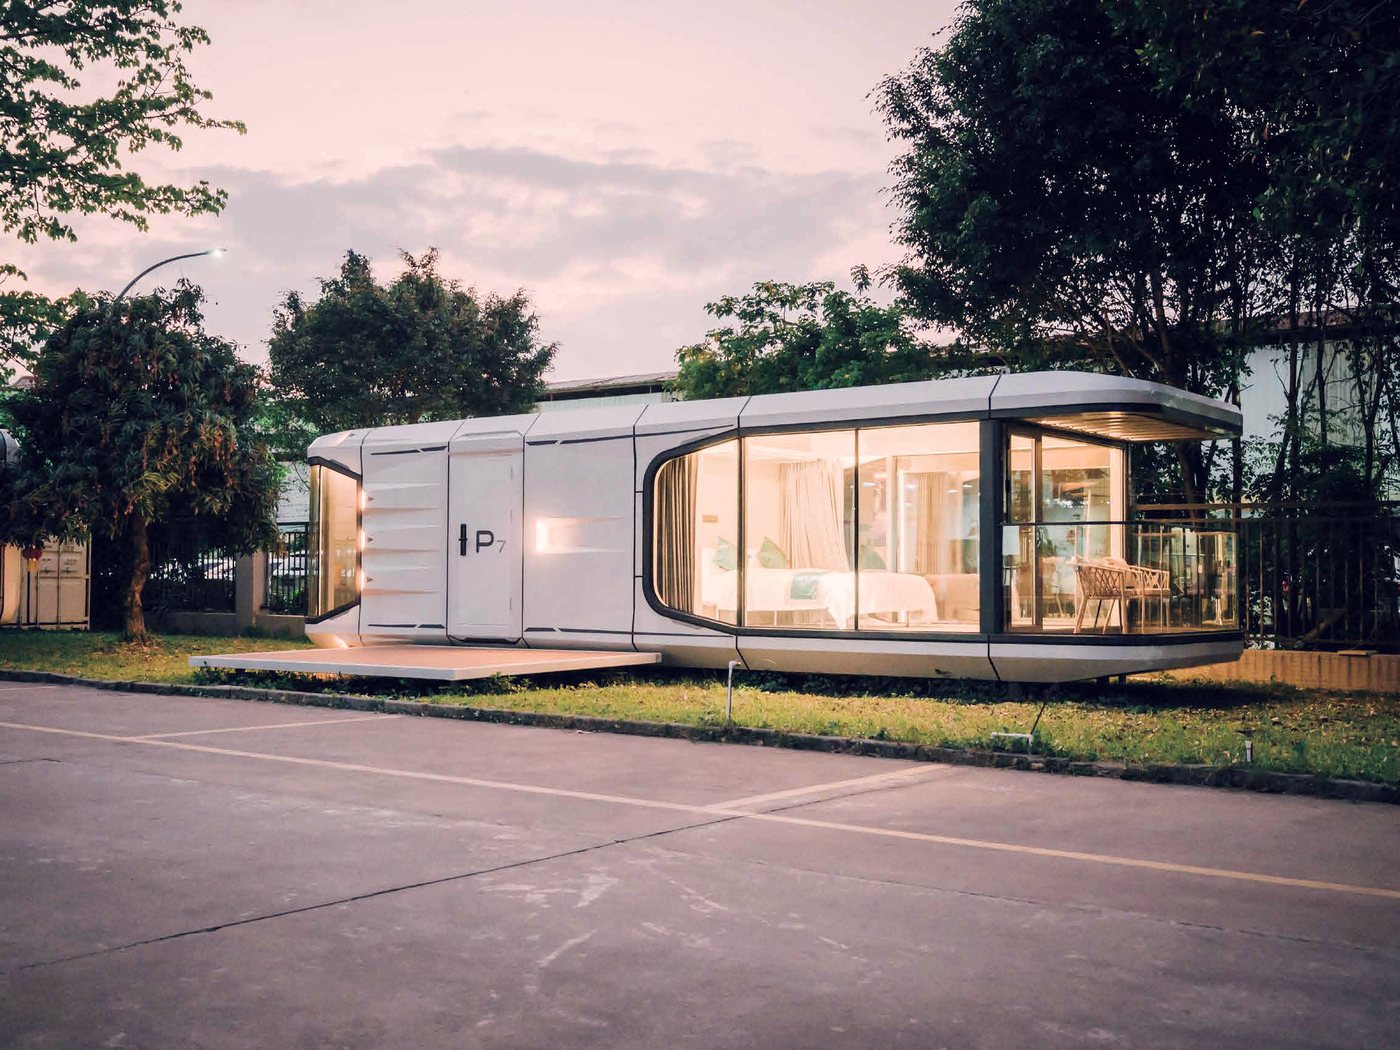
Apple Cabin
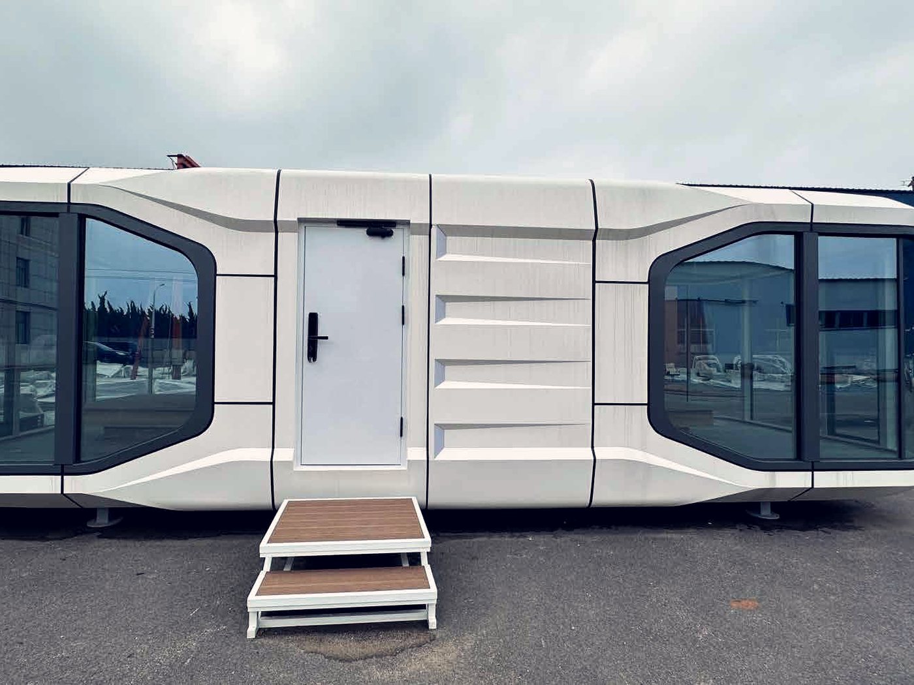
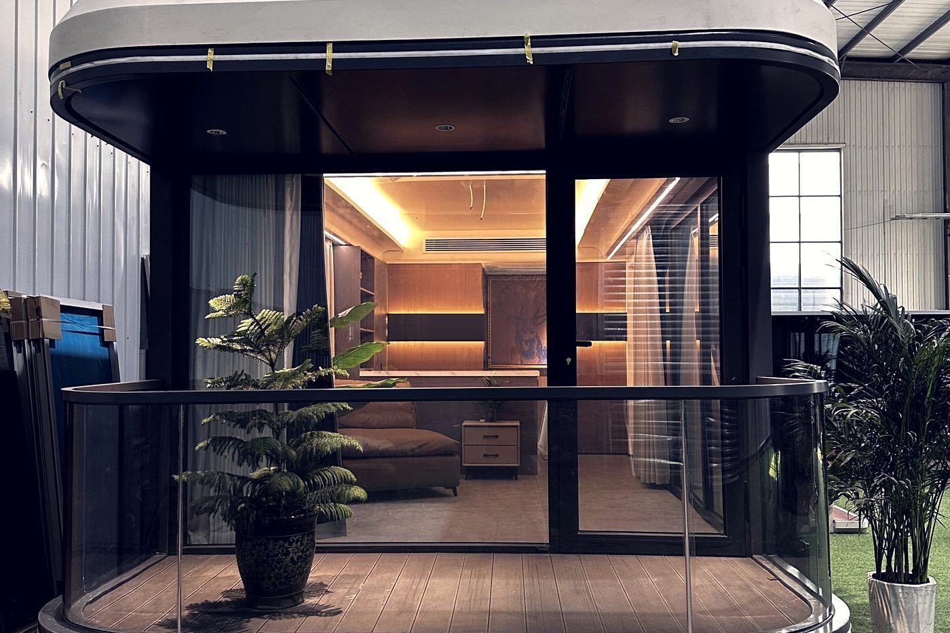
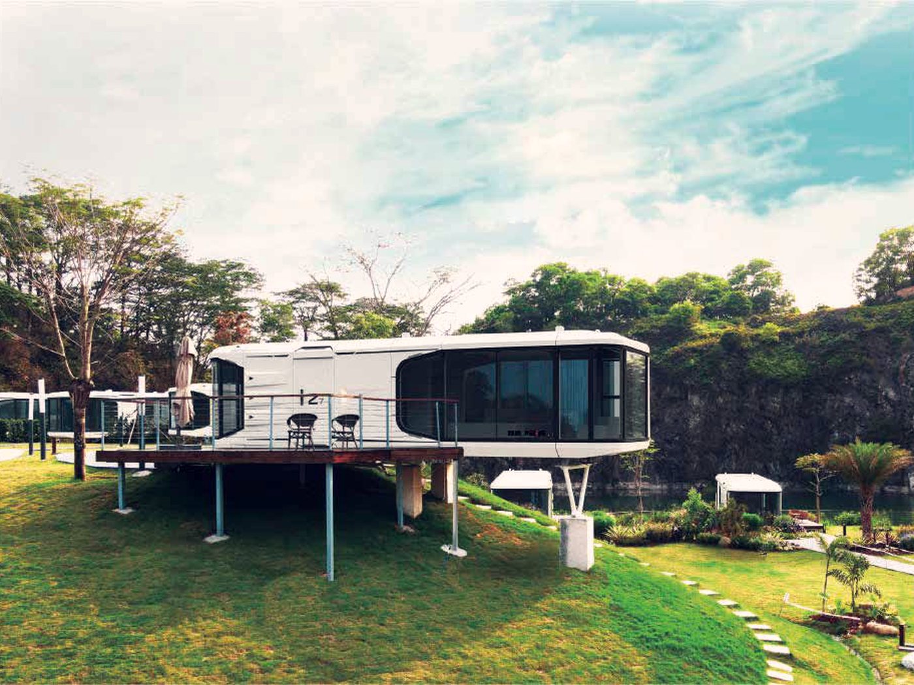
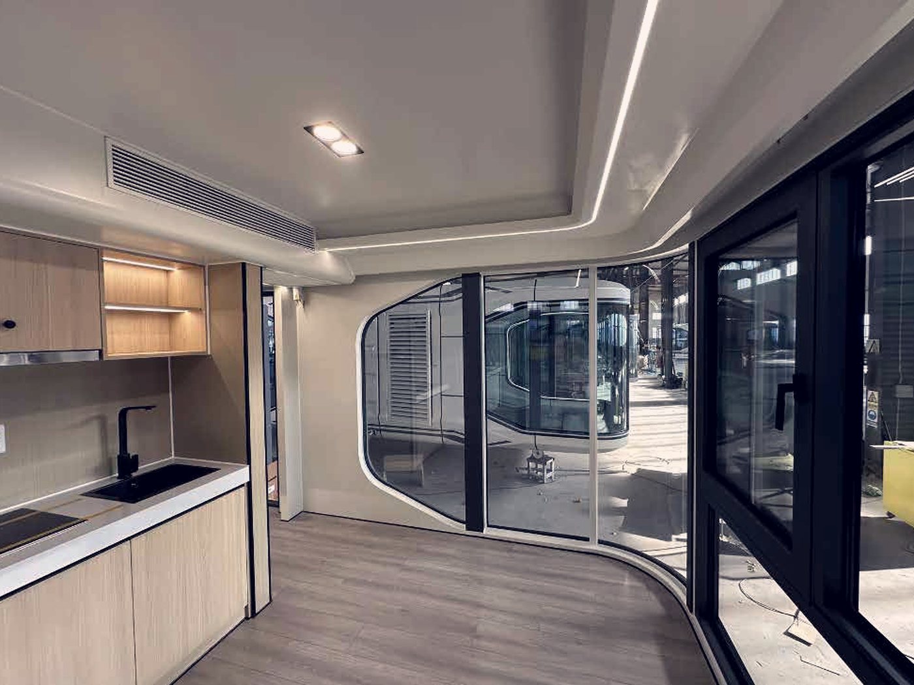
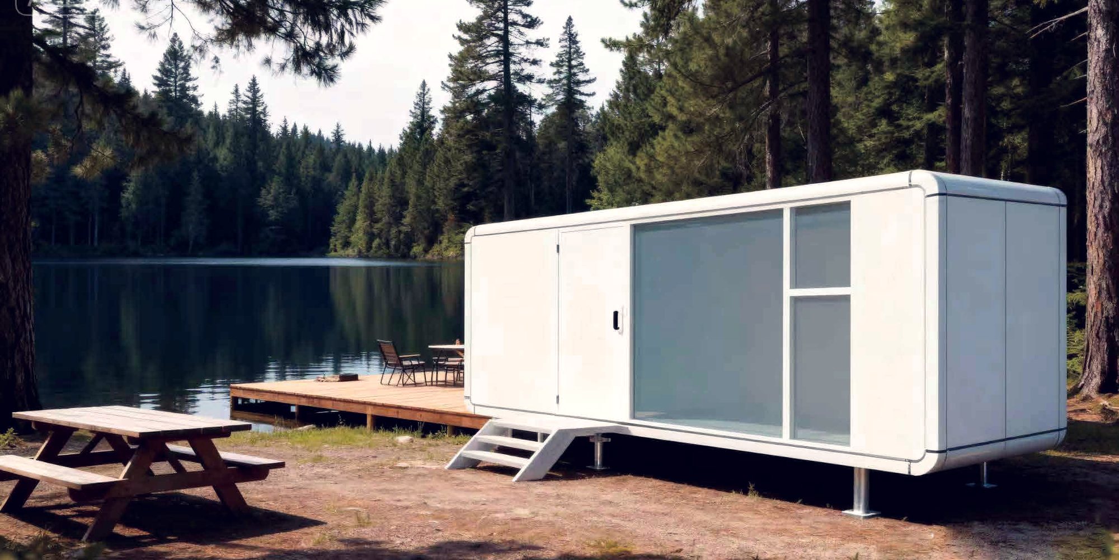
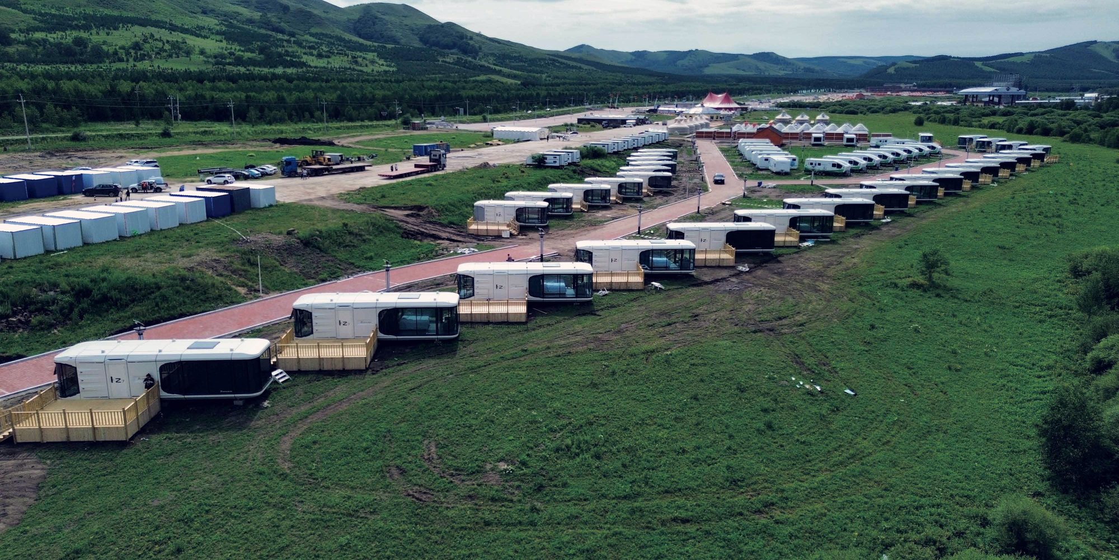
An aluminium-skinned cabin with panoramic glazing. Built for resorts and glamping sites where appearance sells the stay.

An extra room in the garden — office, studio, guest room or granny flat — installed in a day, without a builder living in your backyard for six months.
The conventional way to add a room is to hire a builder, wait, and live with a site for half a year. A prefabricated studio arrives finished: foundations prepared in advance, the unit craned or slid into place in a morning, power connected the same week.
It is also the least disruptive way to add a granny flat, particularly where the occupant needs to be close but not in the house, and where a permanent extension would trigger a larger approval process.
We quote studios from a compact 12.5 m² home office through to a fully self-contained 38 m² unit with bathroom and kitchenette, and we will tell you plainly which permits your jurisdiction is likely to require.

Tell us the site, the climate, how the units will be used and whether they connect to mains services. We will recommend the model, the specification and the shipping plan — and tell you when a cheaper option will do the job.
Not the only options — just the ones that solve this problem most often, and most cheaply.
Hospitality
An aluminium-skinned cabin with panoramic glazing. Built for resorts and glamping sites where appearance sells the stay.
Best seller
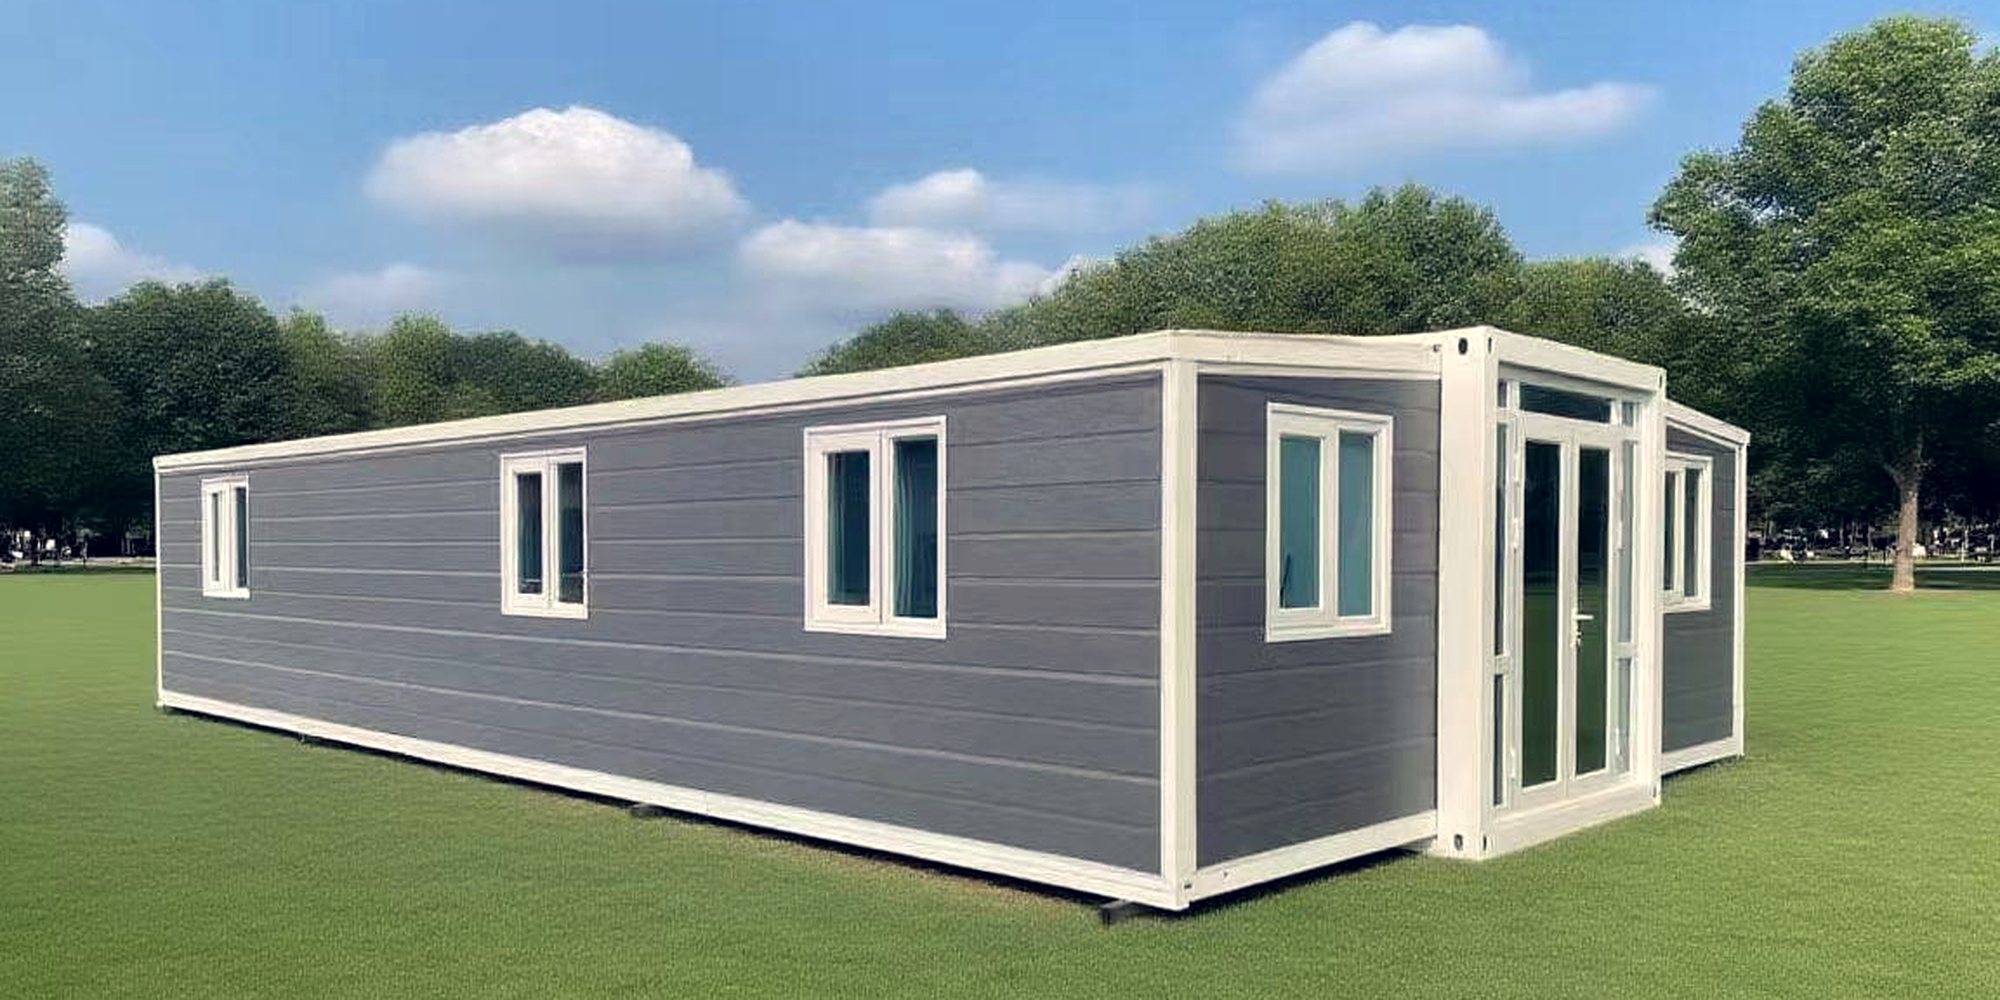
A container house that unfolds to three times its transport width. Ships flat, installs in a day.
Flagship
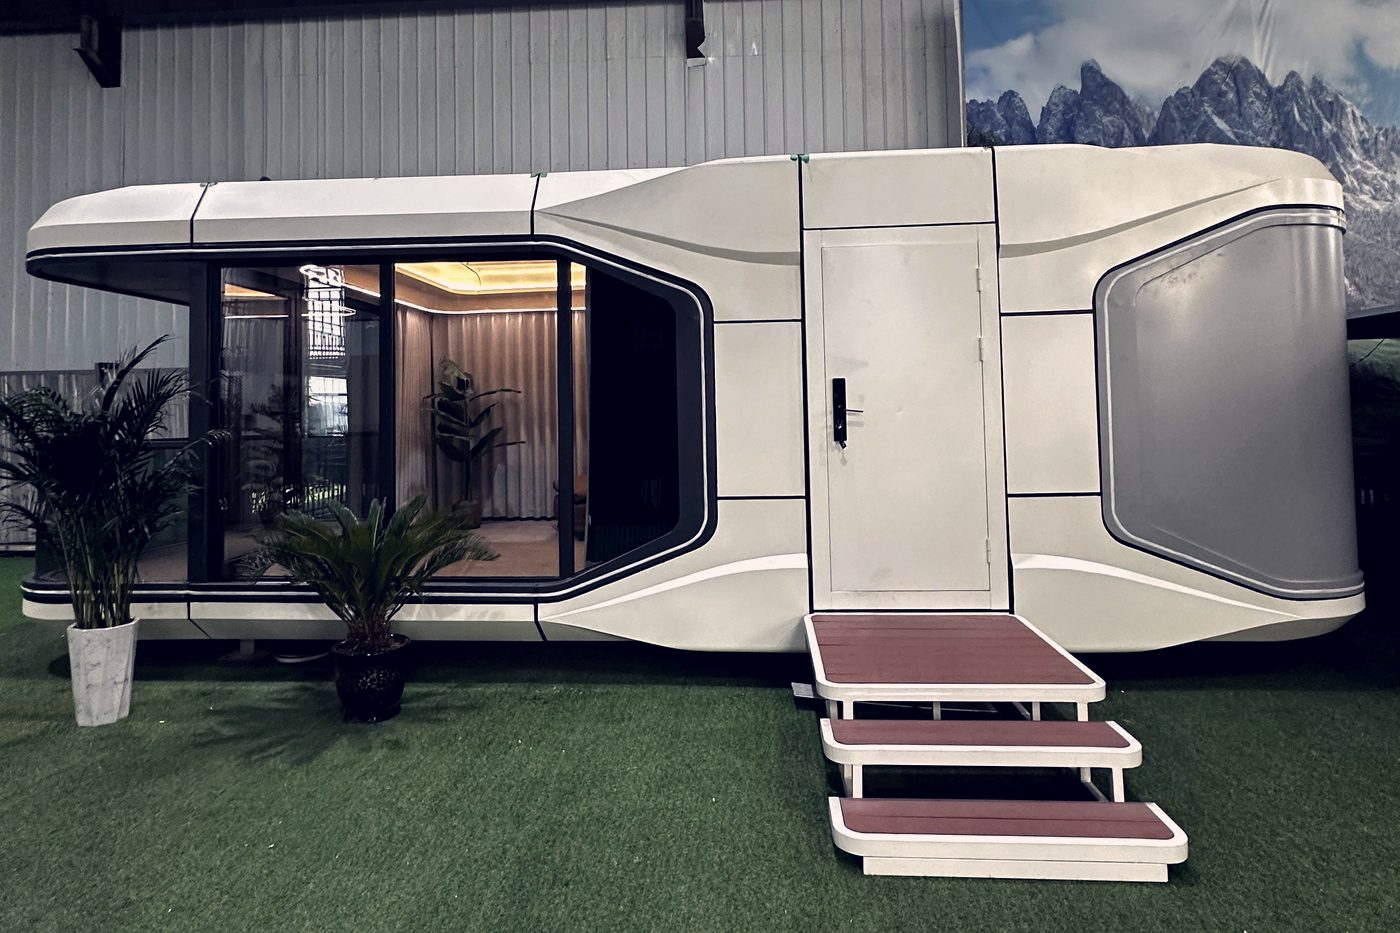
A 3.3 m wide capsule with insulated full-height glazing. For scenic sites where the building is the attraction.
The shell is the same building. Everything around it is specified for where it is going and what it has to do.
| Typical unit size | 12.5 – 38.0 m² |
| Recommended models | Apple Cabin · Expandable · Space Capsule |
| Installation | Crane-set or slid into position; one day on site |
| Foundations | Concrete pads, screw piles or a prepared deck |
| Power | Pre-wired; connected by your licensed electrician |
| Water | Mains connection, or dry-shell for local WaterMark fittings |
| Insulation | Specified to your climate zone for year-round use |
| Approvals | Drawings and specification sheet supplied to support your application |
| Options | Bathroom, kitchenette, air conditioning, decking, awning |


Often, yes — but many jurisdictions treat a relocatable or ancillary structure differently from a permanent extension. Ask your local council first. We supply drawings and a specification sheet to support the application.
Usually — power, water and drainage can be extended from the main dwelling, subject to your local rules. The final connection must be made by a licensed tradesperson, and we build for that: our dry-shell option leaves the fittings for your plumber.
Yes, with the right insulation and glazing specification for your climate zone. Tell us your location and how you intend to use it, and we will size the specification accordingly rather than shipping a default.
That is a planning question, not a building question — check your local rules on ancillary dwellings. The building itself is specified the same way as our commercial units.
Send your target size, configuration and destination port. We come back with pricing, lead time and shipping options — usually within one working day.