Pick the shell, lay out the rooms, choose the colours inside and out, place the furniture and run the electrics. When you are happy, download the blueprint or send it to us — we will quote from it.
Select a tool, then click a wall in the 3D view. Drag a door or window along its wall to move it, or use the × to remove it.
Loading the 3D designer…
Pick a size in the Shell tab to start your build.
The Studio is not a toy render. Every choice you make changes numbers that matter: the floor area we have to build, the volume we have to ship, the weight that decides your freight, and the number of containers your order will fill.
Generate the blueprint and you get a document with a 3D view, a floor plan, an electrical layout, the full specification and a design code. Send it to us and we will quote from it directly — no back-and-forth about what you meant.
The Studio marks your design out of 100 as you work, and hands out badges for the things a factory actually needs to know: somewhere to sleep, a bathroom, a kitchen, wiring, a way in. It starts low on purpose — a blank shell is not a design. Reach 90 and we can quote it without asking you twenty questions.
You get three free designs. After that it is a paid design session — which is mostly us charging for the engineering time your idea needs, not for the software.
If you publish a design it appears in the community gallery with its specification. Do not put anything confidential in a design you publish.
Every shell and every length option in the Studio is taken from the factory's own drawings — the double-wing is 5.9, 9.0 or 11.8 m long because that is what fits a container. If a combination is not buildable we will tell you when we quote, and what the nearest buildable version is.
We can build a physical 1:20 architectural model of your design and courier it to you. See below.
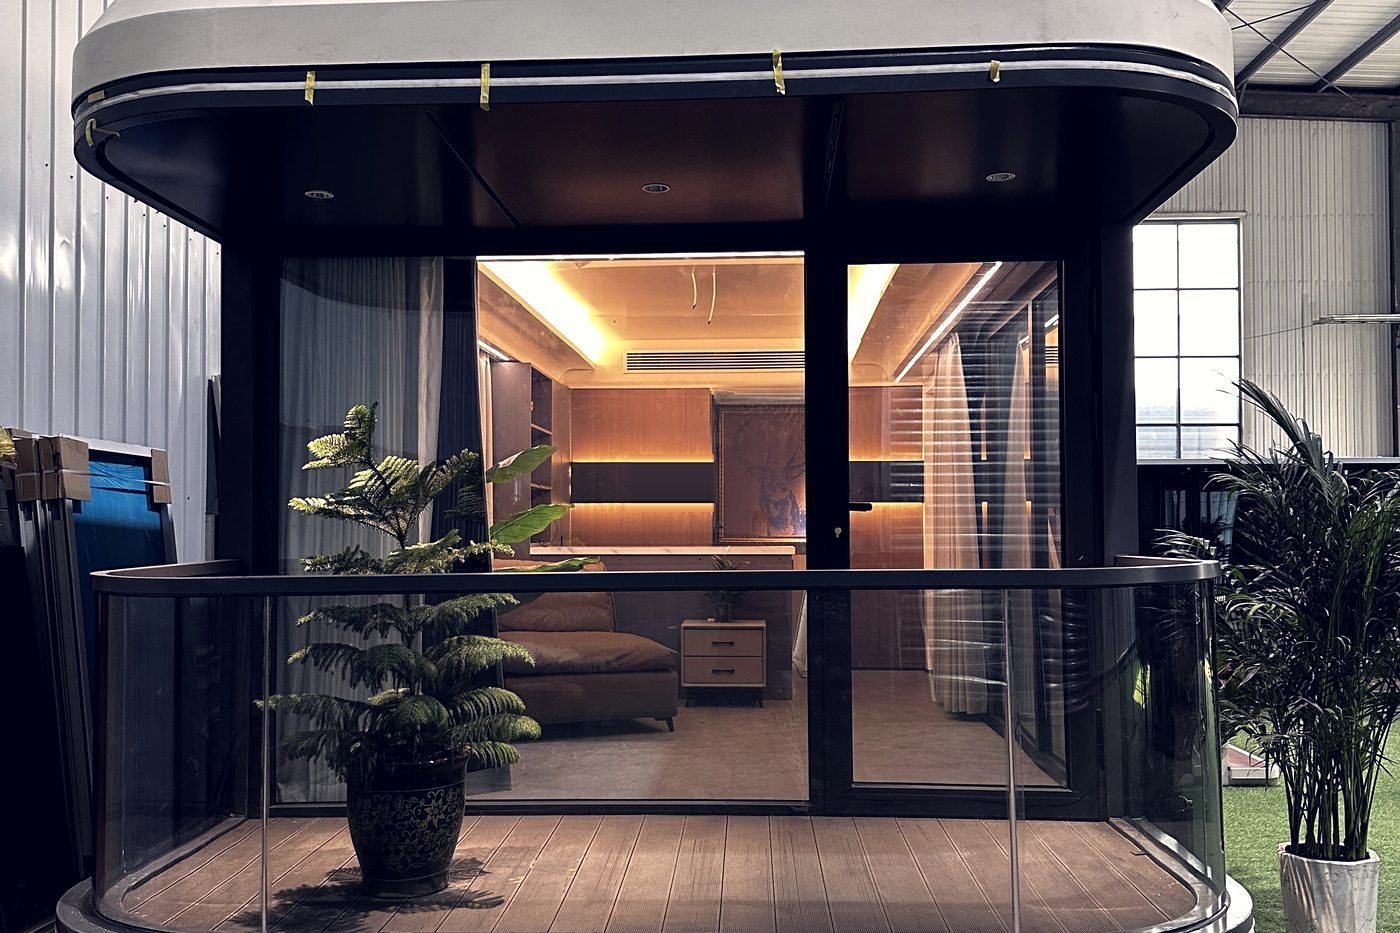
We can build a physical architectural model of any design you make here, at 1:20 scale, using the same cladding and colour specification you chose — laser-cut acrylic and sheet material, on a base with your design code engraved.
It is a useful thing to have on a desk while a project is being approved, and an unusually effective way to show a client or a council what is being proposed. We ship it by international courier, tracked.
Chargeable, and quoted case by case — the price depends on the size and complexity of the design. Ask us for a quote and we will come back with a figure and a lead time.
Free if you order the building. If you go on to place an order for the full-size unit, the model is free.
Designs published by people using the Studio. Rate them, or open one and make it your starting point.
Loading designs…
Send us your blueprint or your design code. We will come back with a full quotation, a production schedule and the shipping plan.