WingNestWINGNEST
The range

Four product families.

Every specification here is a starting point, not a limit. Dimensions and materials are confirmed against a signed production drawing for each order.

Double-Wing Expandable House
01 — Best seller

Double-Wing Expandable House

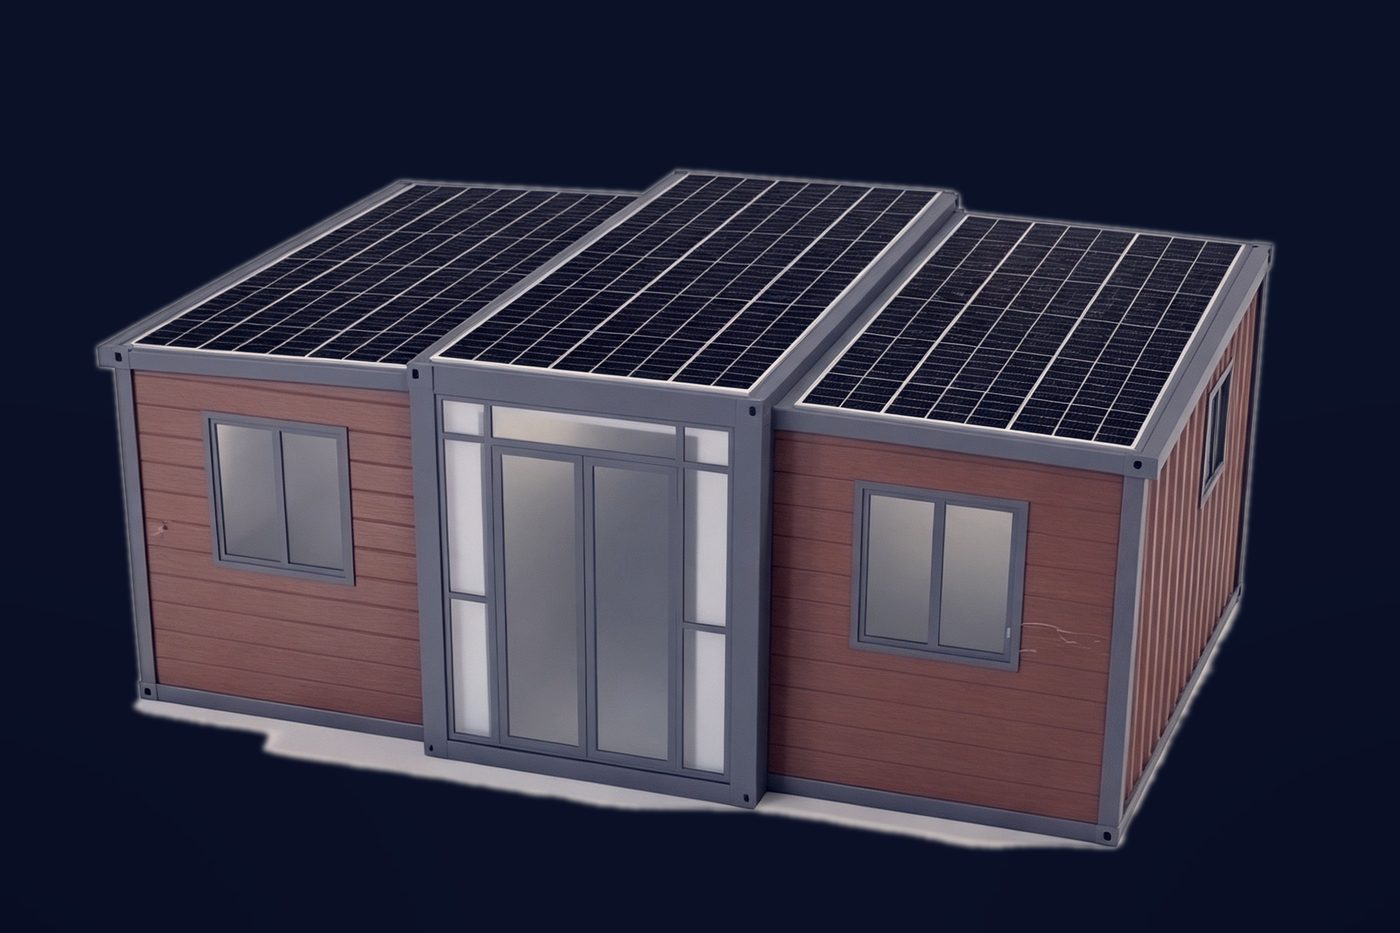
The double-wing expandable house ships at a standard 20ft footprint and unfolds on site to three times its transport width. No heavy machinery, no skilled labour, no wet trades — nothing to mix, pour or plaster — so a small crew can have it weathertight and habitable in a single day.

It is the workhorse of the range: the best ratio of living area to shipping cost, which is why most of our customers start here.

Key features

  • Folds into a 20ft container footprint — two units per 40ft container
  • Unfolds in one to two hours with hand tools
  • Galvanised frame and sandwich panels for coastal and humid climates
  • Layouts from open-plan studio to three bedrooms
  • Pre-wired and pre-plumbed at the factory
Available lengths20ft / 30ft / 40ft — 5.9 m, 9.0 m, 11.8 m
Folded (L×W×H)5900 × 2200 × 2480 mm (20ft) · 9000 × 2200 × 2480 mm (30ft) · 11800 × 2200 × 2480 mm (40ft)
Expanded (L×W×H)5900 × 6300 × 2480 mm (20ft) · 9000 × 6300 × 2480 mm (30ft) · 11800 × 6300 × 2480 mm (40ft)
Floor area37.2 m² · 56.7 m² · 74.3 m²
Units per containerTwo 20ft units per 40ft container; one 30ft or 40ft unit per container
StructureHot-dip galvanised steel frame, Q235B
Wall panel50–75 mm EPS, rock wool or PU sandwich panel
Floor18 mm cement fibre board, PVC / laminate finish
Roof50 mm sandwich panel, sloped for drainage
WindowsAluminium frame, tempered glass
Electrical230 V/50 Hz or 120 V/60 Hz · CE-standard, RCD protected
OptionsPartitions, bathroom, kitchenette, AC, solar, decking
Apple Cabin
02 — Hospitality

Apple Cabin

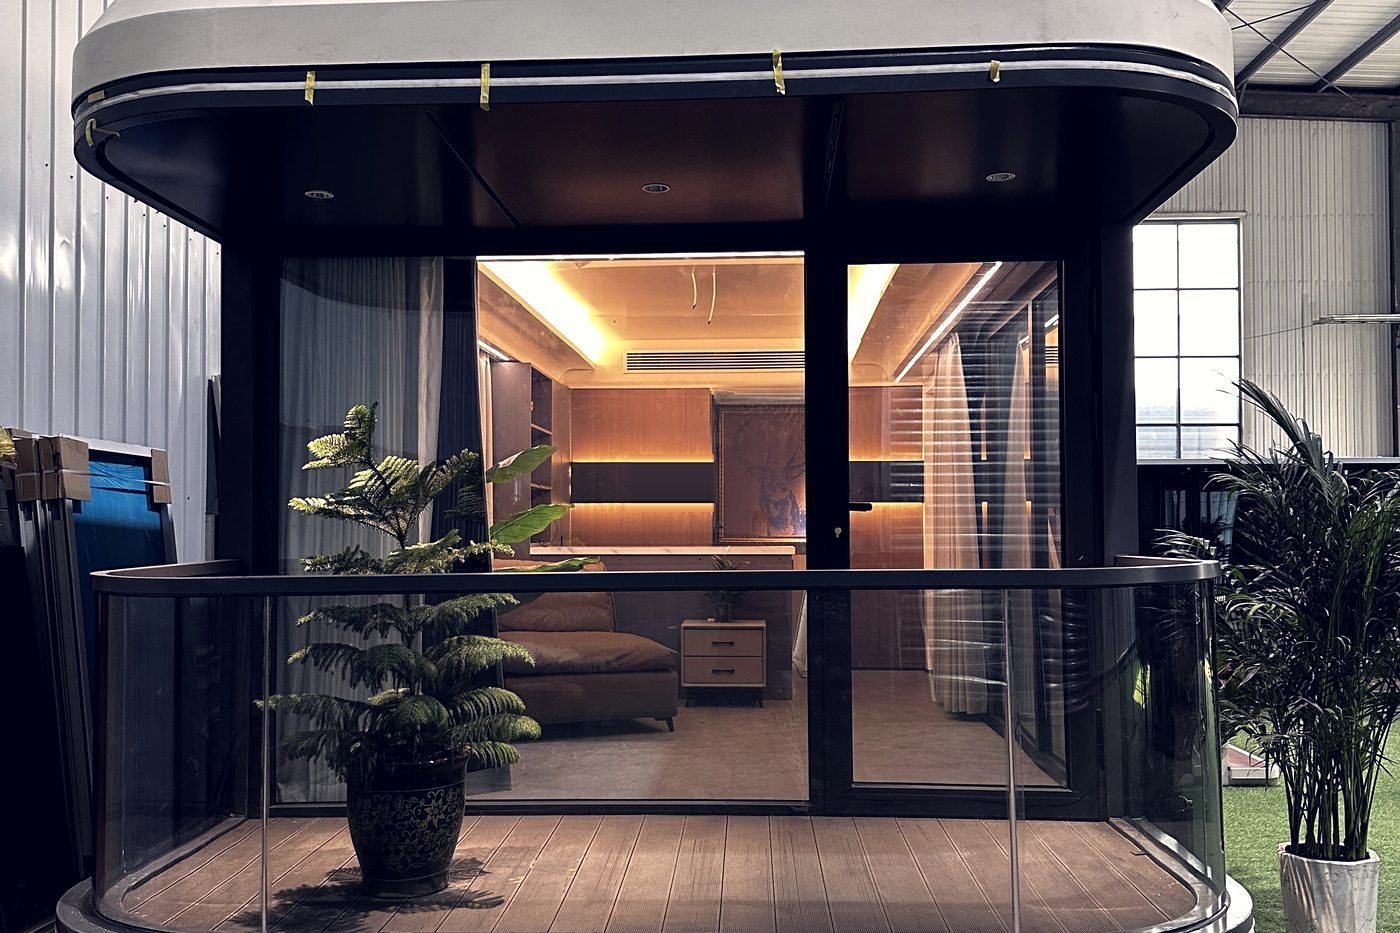
The Apple Cabin is the hospitality model. A galvanised steel frame carries a smooth aluminium skin and generous panoramic glazing, so the cabin reads as a design object rather than a portable building — which is exactly what short-stay guests pay a premium for.

Every Apple Cabin is built to order. It is a modular unit that is knocked down and packed into containers, so length, width, ceiling height and layout are all set by your drawing rather than by a catalogue — the figures below are the sizes most customers start from, not a fixed range.

Key features

  • Panoramic glazing — designed to be a feature, not a shed
  • Smooth aluminium skin in any RAL colour
  • Bathroom and kitchenette fitted at the factory
  • Single-piece delivery, crane-set in under an hour
  • The fastest payback for short-stay operators
DimensionsBuilt to order — length, width, ceiling height and layout all set by your drawing
Typical length5.7 m / 8.5 m / 11.5 m (other lengths on request)
Typical floor area12.5 m² · 18.7 m² · 25.3 m²
StructureHot-dip galvanised steel frame
Exterior skinAluminium composite panel
GlazingPanoramic tempered glass
InteriorOptional integrated bathroom and kitchenette
InsulationRock wool / PU, specification by climate
ElectricalPre-wired, CE-standard, RCD protected
Typical useGlamping, resort suites, studio, site office
Space Capsule
03 — Flagship

Space Capsule

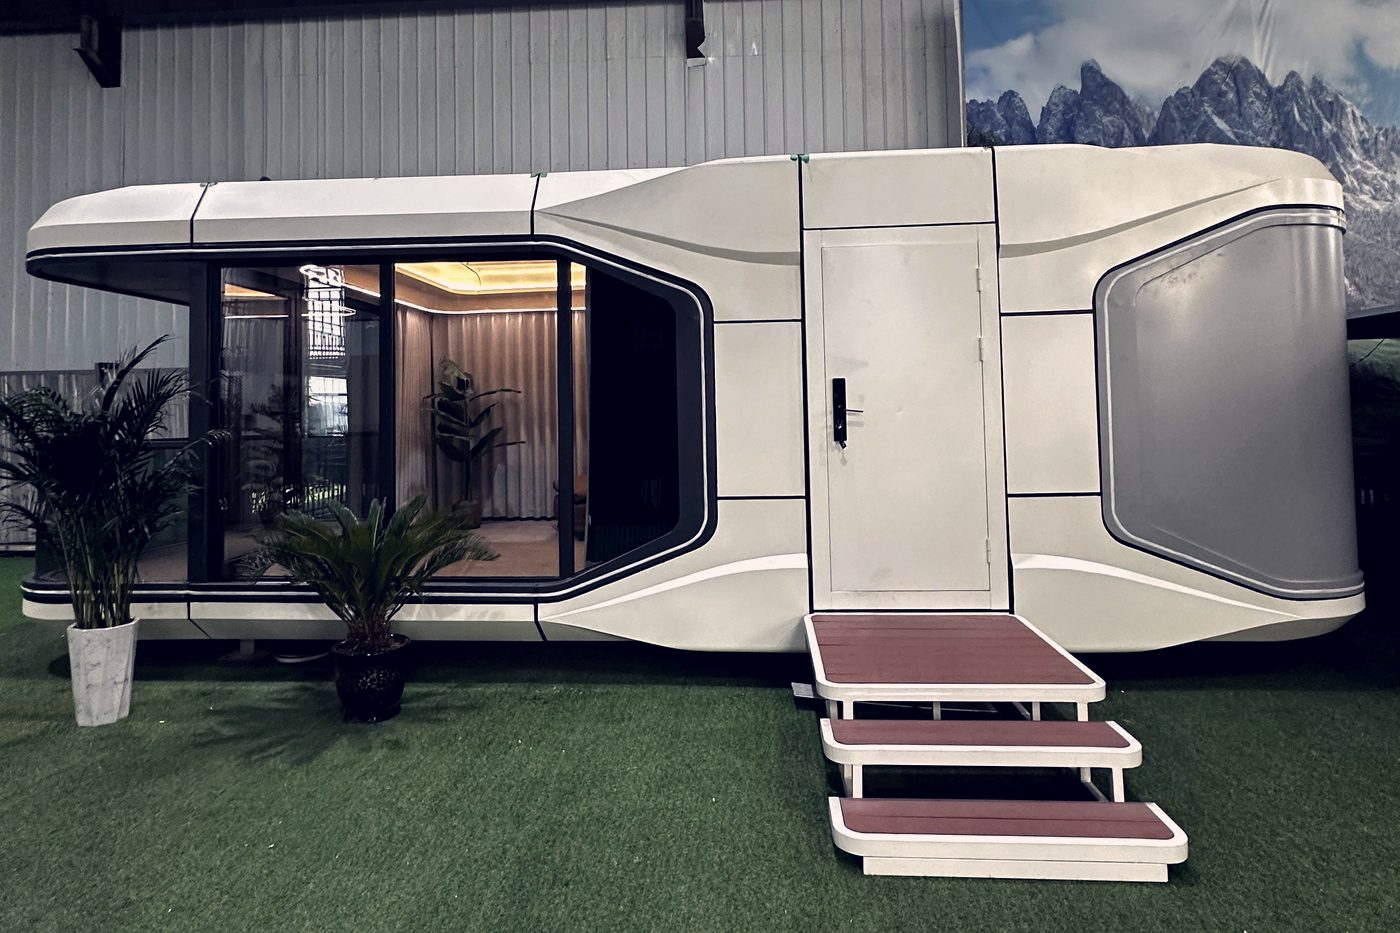
The Space Capsule sits at the top of the range. At 3.3 m wide it gives a genuine sense of volume, and the 2.0 mm aluminium shell with insulated double glazing holds temperature in both desert heat and alpine cold.

It is aimed at high-end tourism — scenic lookouts, winery stays, lakeside retreats — where the accommodation itself is the reason to book.

Like the Apple Cabin, every capsule is built to order: it is modular and ships knocked down inside containers, so the sizes below are the two models most customers begin with rather than a fixed range.

Key features

  • 3.3 m width and 3.3 m ceiling — genuinely spacious
  • Full-height insulated glazing on the view side
  • 2.0 mm aluminium shell built for exposed sites
  • Floor plans from studio suite to two bedrooms
  • The highest-specification, highest-margin product we make
DimensionsBuilt to order — length, width, ceiling height and layout all set by your drawing
Typical modelsSDW-28: 8500 × 3300 × 3300 mm · SDW-38: 11500 × 3300 × 3300 mm
Typical floor area28 m² · 38 m²
StructureHot-dip galvanised steel frame
Exterior skin2.0 mm aluminium panel
GlazingInsulated double glazing, full-height end wall
Internal heightUp to 3.3 m
InsulationHigh-performance, for extreme climates
ElectricalPre-wired, CE-standard, RCD protected
Typical useLuxury glamping, scenic retreats, showpiece suites
Foldable & Modular Houses
04 — Volume

Foldable & Modular Houses

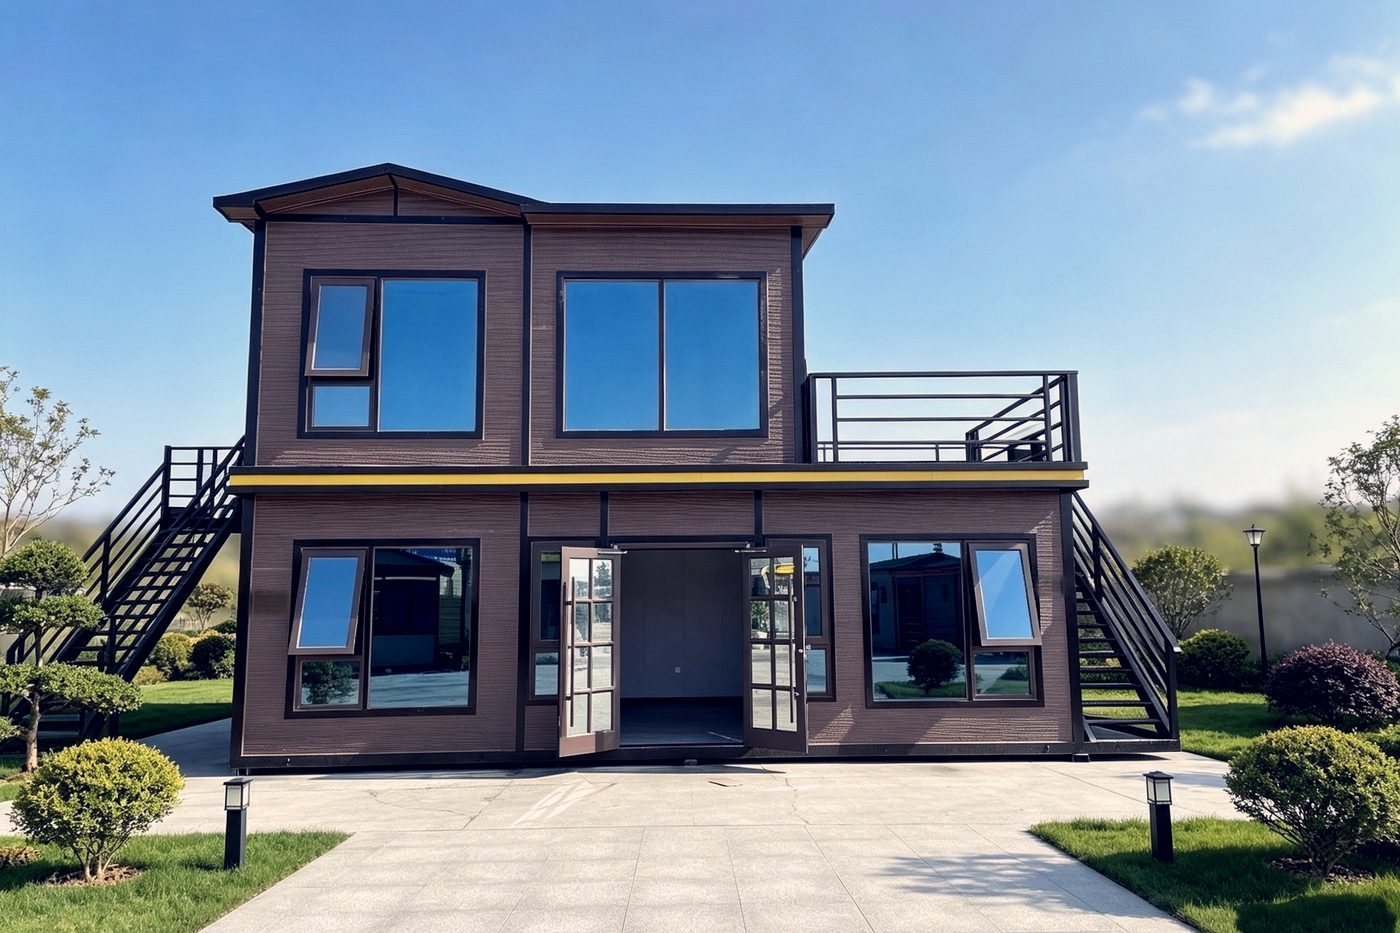
When you are moving twenty units rather than one, shipping volume becomes the whole cost equation. The foldable and flat-pack range is engineered for exactly that: panels and modules nest tightly, stack several high, and assemble on site with basic tools.

X-fold and Z-fold models fold from a single panel size; flat-pack modules stack to two or three storeys for workforce accommodation and remote camps.

Key features

  • Maximum living area per shipping container
  • Stacks two to three storeys without a steel superstructure
  • Bolt-together assembly — no welding, no wet trades
  • Ideal for 20-unit-plus workforce and relief projects
  • Can be disassembled and relocated
X-fold (transport)5800 × 2460 × 2510 mm · 750 kg
Z-fold (assembled)5800 × 2435 × 2550 mm
Z-fold (folded)5800 × 2435 × 560 mm — folds flat and stacks several high in the container
StructureHot-dip galvanised steel frame, bolt-together
Wall panel50–100 mm EPS / rock wool / PU sandwich panel
AssemblyHand tools and a small crew — no welding on site
StackingFlat-pack modules stack to 2–3 storeys
LoadingThe Z-fold's 560 mm folded height is what keeps unit counts high — ask us for the loading plan for your model
ElectricalPre-wired, CE-standard, RCD protected
Typical useWorkforce camps, remote sites, relief housing
Compared

Side by side

SpecificationDouble-Wing
Expandable
Apple
Cabin
Space
Capsule
Foldable &
Modular
Floor area37.2–74.3 m²12.5–25.3 m² typical28–38 m² typicalBuilt to order
Width6.3 m expanded · 2.2 m foldedBuilt to order3.3 m2.4 m
Overall height2.48 mBuilt to order3.3 m2.51–2.55 m
Internal height2.24 mBuilt to orderUp to 3.3 mOn request
Best forVolume & valueHospitalityPremium tourismLarge projects
Units per container2 × 20ft per 40ftOn requestOn requestZ-fold stacks flat at 560 mm
Site assembly1–2 hoursCrane setCrane setBolt-together
Not sure which one?

Open the Design Studio and build it. Choosing a shell, a layout and a specification takes about five minutes, and the blueprint it produces tells us more than a paragraph of description ever will. You can also just ask us — tell us the site and the use, and we will recommend the model and say when a cheaper option will do the job.

Next step

Tell us what you need.

Send your target size, configuration and destination port. We come back with pricing, lead time and shipping options — usually within one working day.