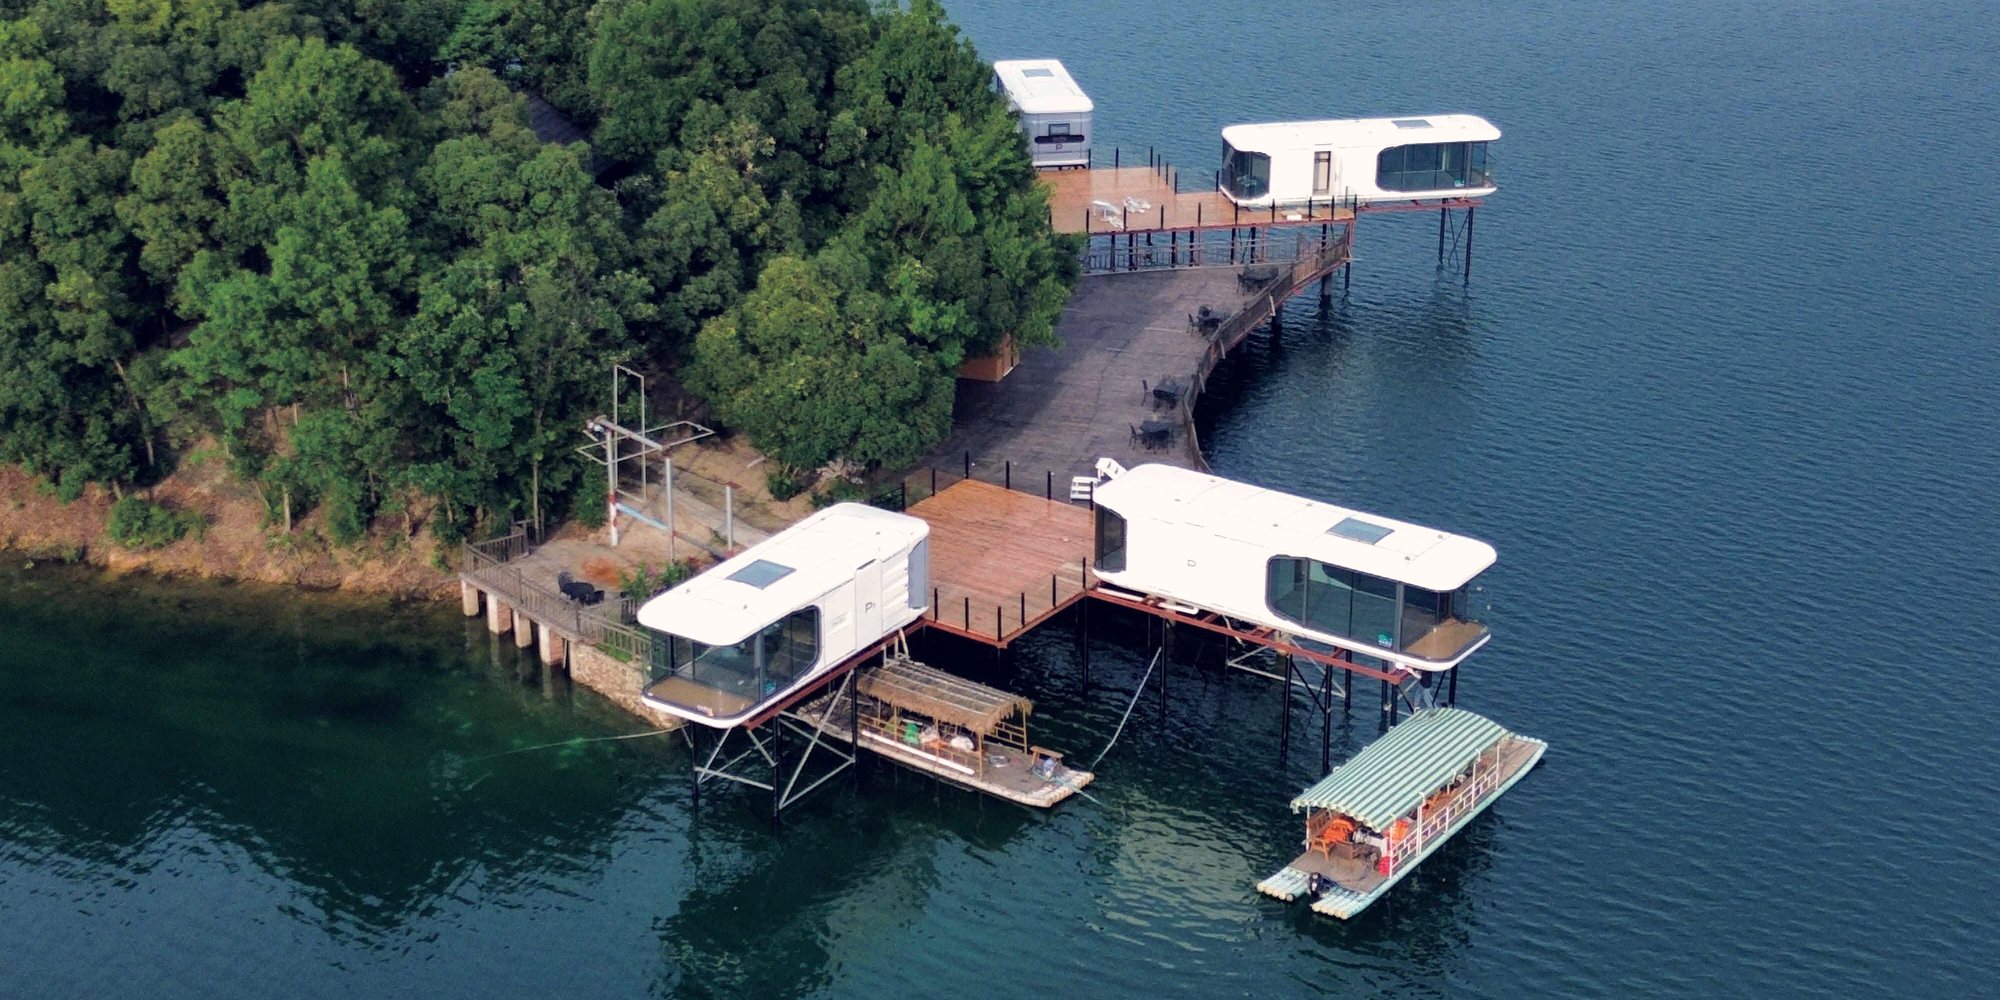
WingNestWINGNEST
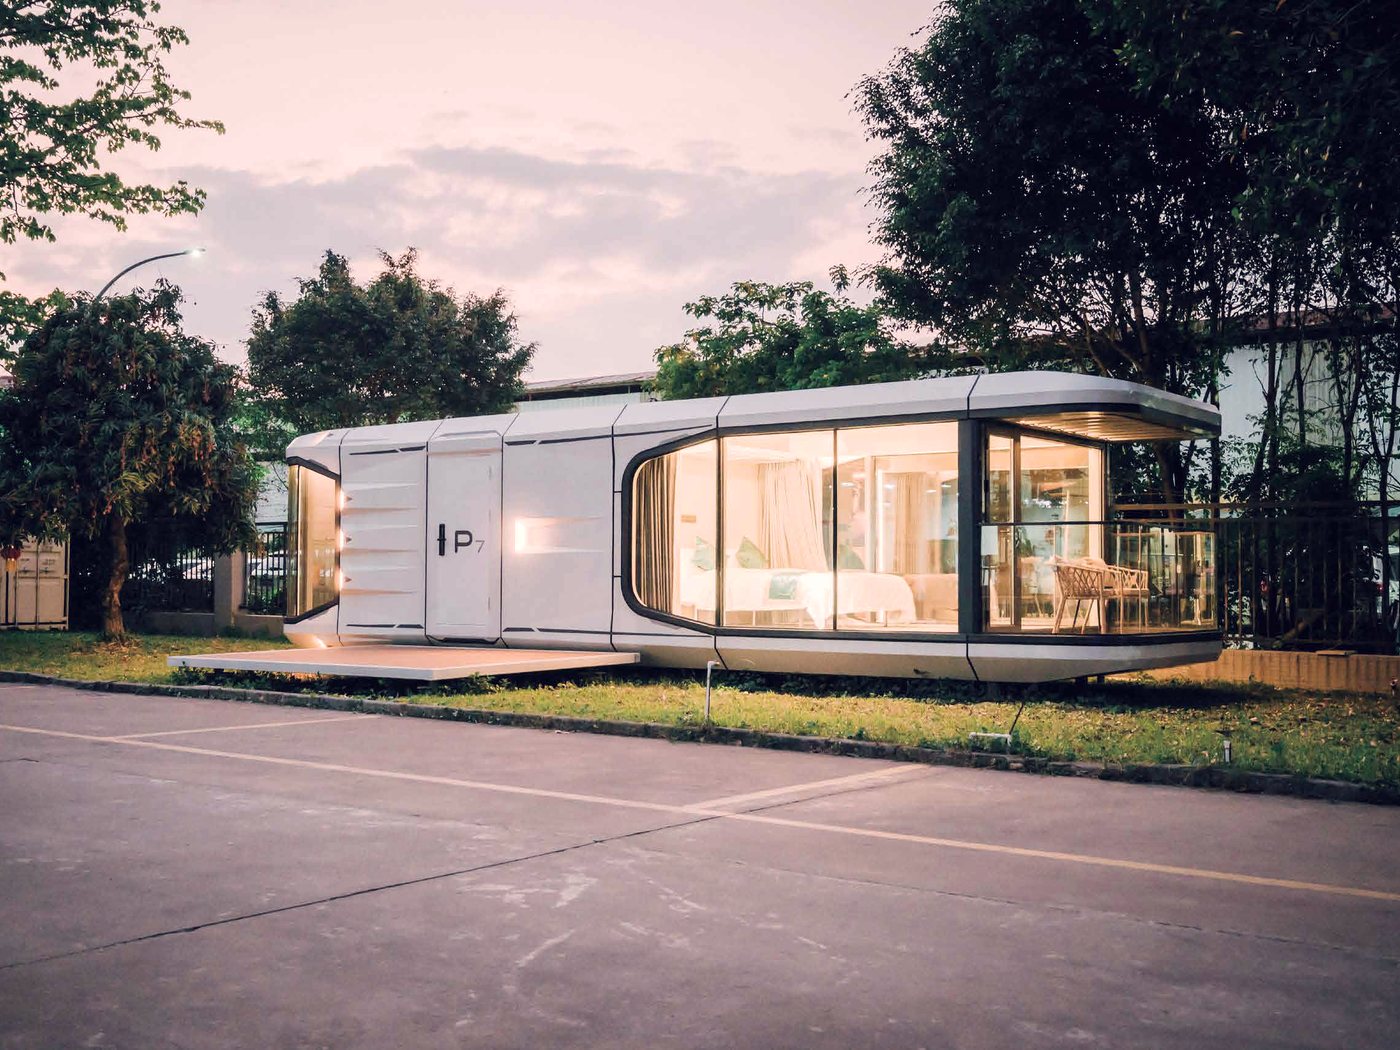
A prefabricated guest cabin beside a forest lake, with its own timber deck
Applications/Homestay & Resort
Application 01 of 06

Homestay & Resort

Add a bookable unit this season, not next. A cabin that arrives finished, sits on a simple footing, and starts earning in its first week.

01Homestay & Resort02Glamping & Camping03Workforce Accommodation04Emergency & Relief Housing05Tourism Projects06Backyard & Garden Studio
1–2 daysDelivery to first guest
0Wet trades on site
12.5–38 m²Bookable floor area
The brief

For a host, the constraint is rarely demand — it is the eighteen months and the six-figure sum that a conventional build demands before the first booking. A prefabricated cabin collapses that: it is manufactured while you market the listing, delivered as one piece, and connected to the services you already have.

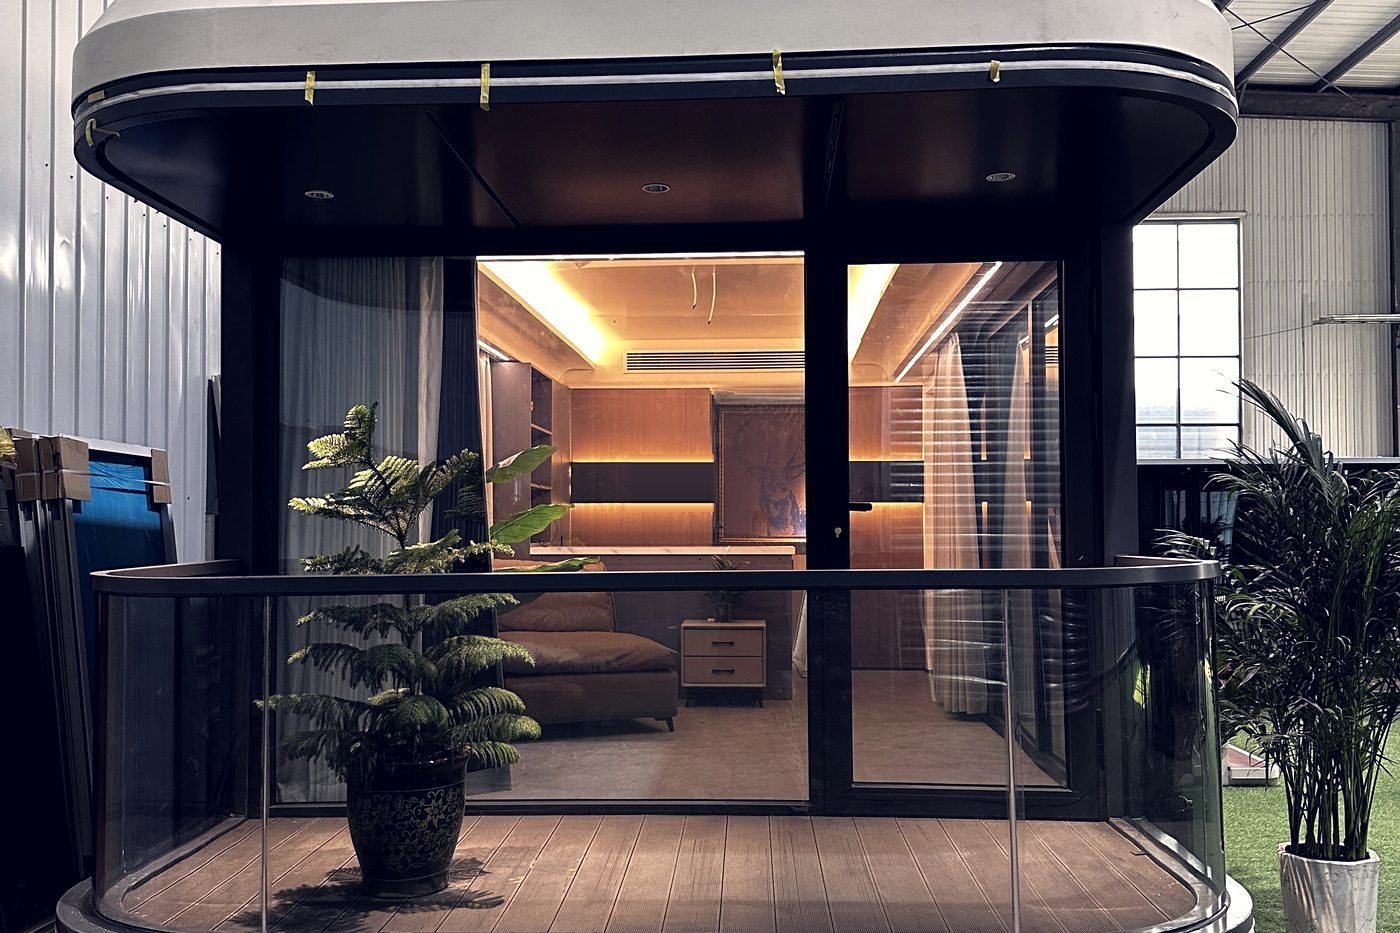
The specification that matters here is not the one that wins an architecture award. It is glazing that makes the view the product, a bathroom that survives constant use, and a skin that still looks new after three winters.

We quote a complete, bookable unit — joinery, bathroom, kitchenette and services fitted at the factory — so the number you approve is the number you spend.

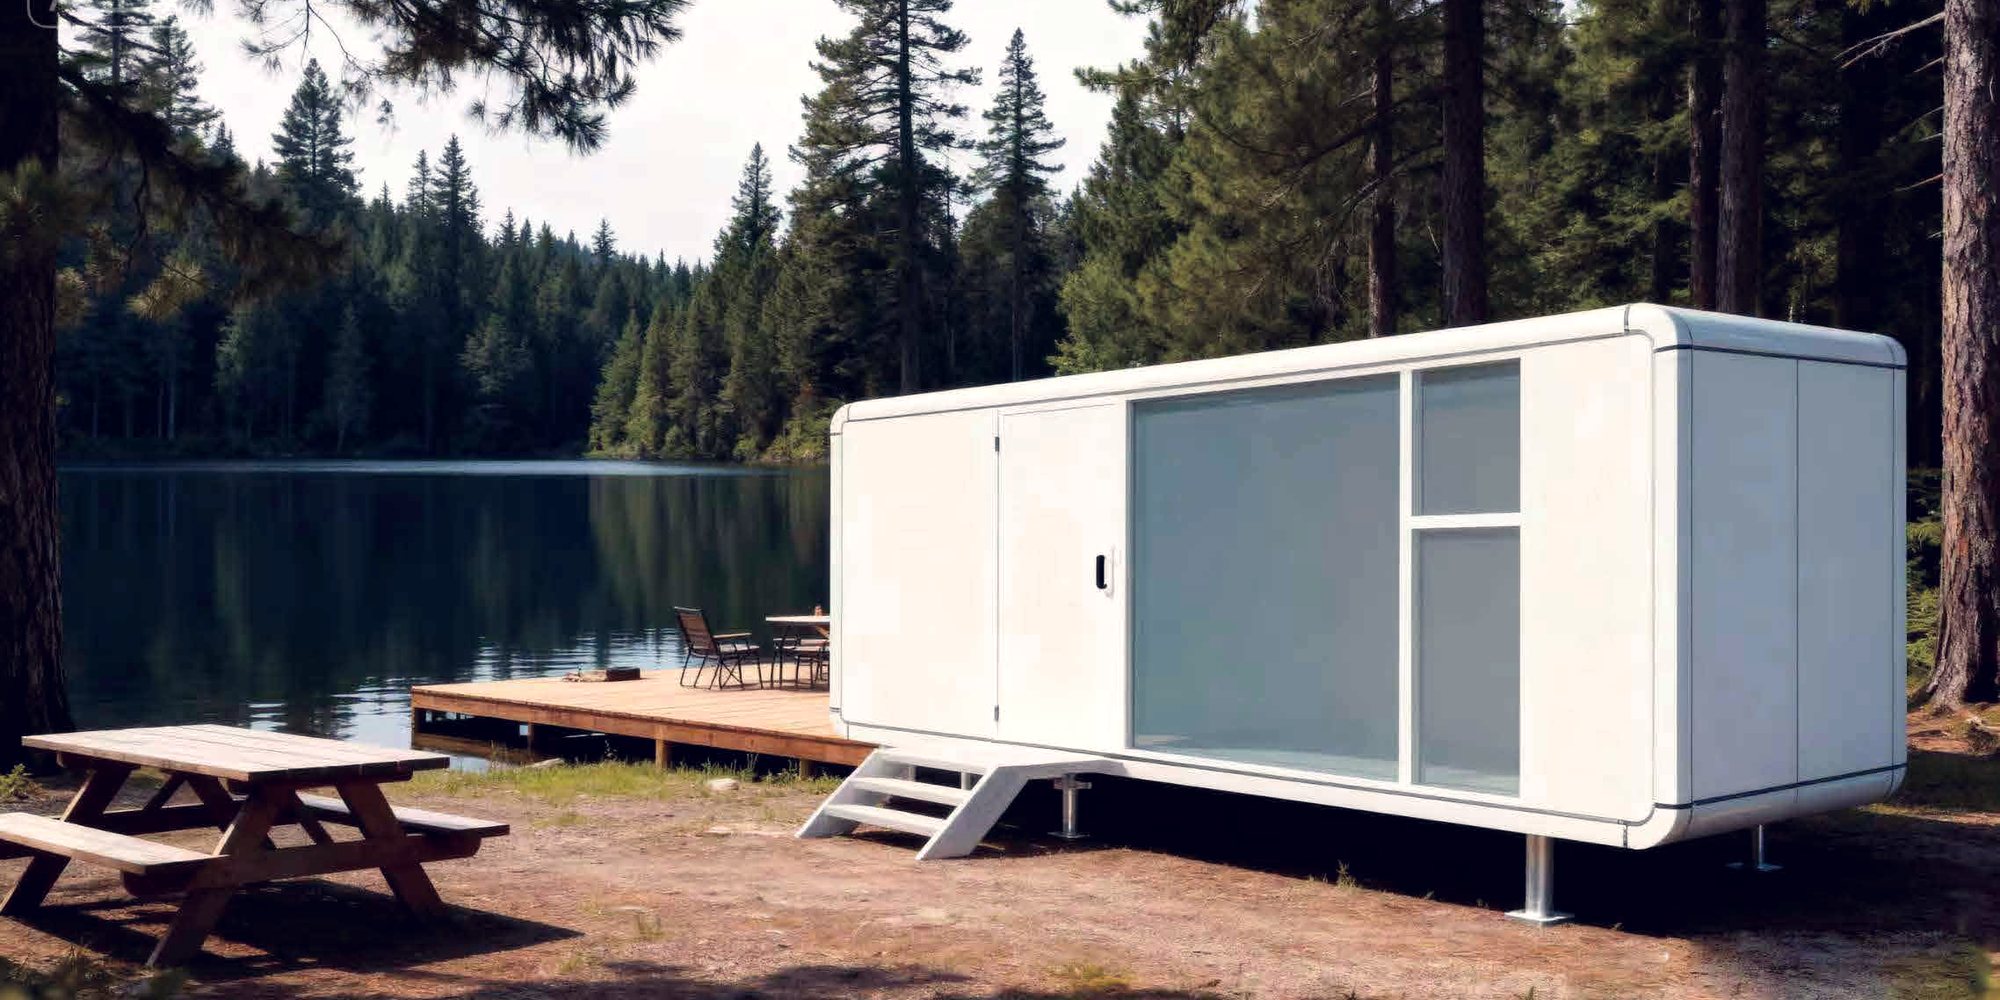
Guest unit installed on a forest lakefront

Start here if this is your project

Tell us the site, the climate, how the units will be used and whether they connect to mains services. We will recommend the model, the specification and the shipping plan — and tell you when a cheaper option will do the job.

Models

What we usually quote for this

Not the only options — just the ones that solve this problem most often, and most cheaply.

Apple Cabin Hospitality

Apple Cabin

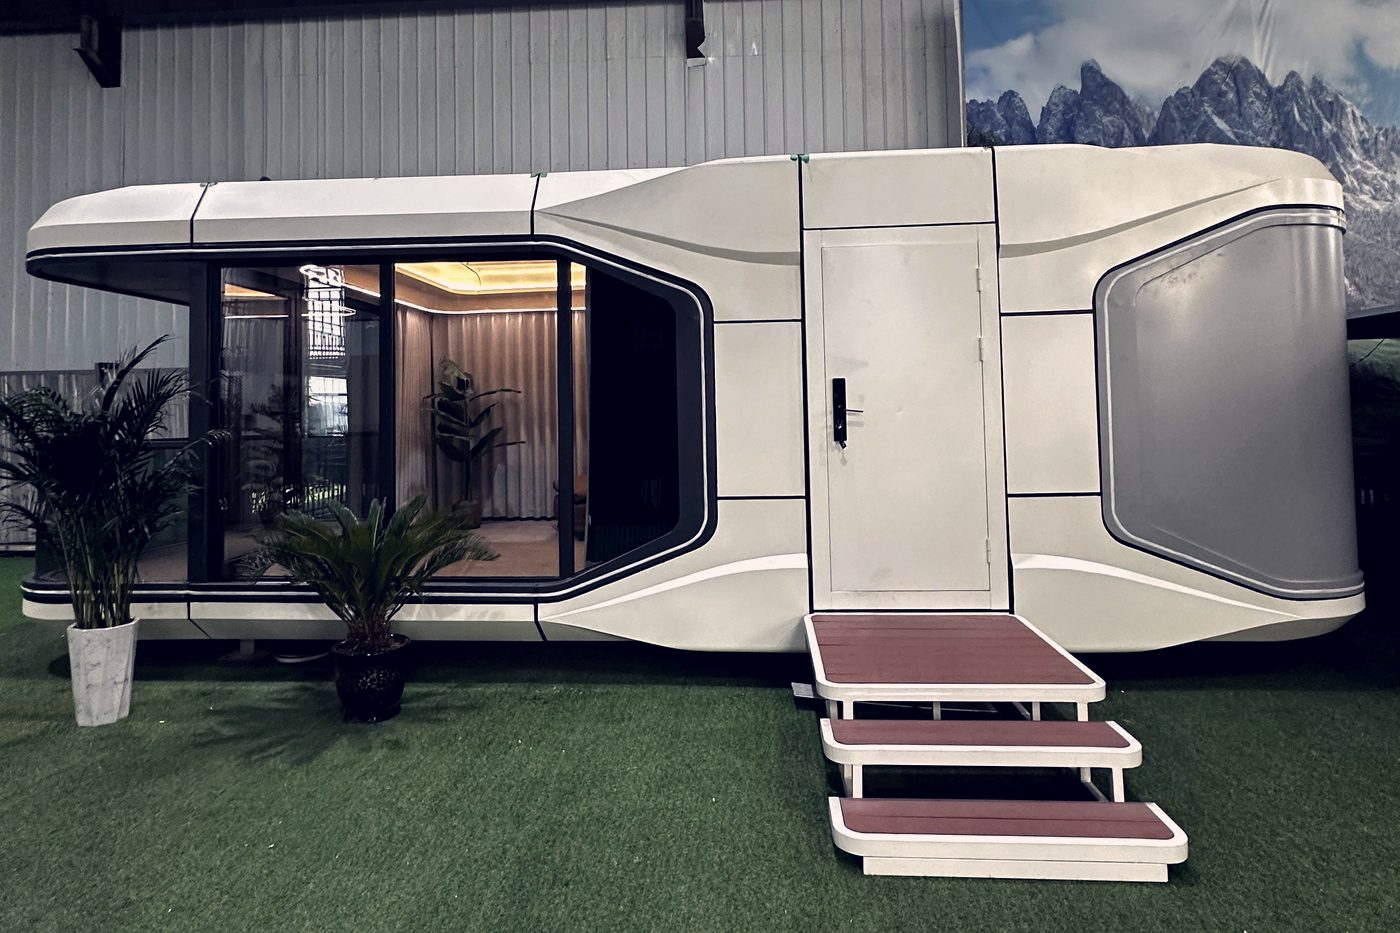
An aluminium-skinned cabin with panoramic glazing. Built for resorts and glamping sites where appearance sells the stay.

SizeBuilt to order — 5.7–11.5 m typical
Floor area12.5 – 25.3 m² typical
DeliveryKnocked down, container-shipped
Full specification →
Space Capsule Flagship

Space Capsule

A 3.3 m wide capsule with insulated full-height glazing. For scenic sites where the building is the attraction.

SizeBuilt to order — 8.5 m / 11.5 m typical
Width × height3300 × 3300 mm typical
Floor area28 – 38 m² typical
Full specification →
Specification

What changes for this application

The shell is the same building. Everything around it is specified for where it is going and what it has to do.

Typical unit size12.5 – 38.0 m²
Recommended modelsApple Cabin · Space Capsule
GlazingPanoramic tempered glass; double glazing for cold or hot climates
BathroomFitted at the factory, or dry-shell for local WaterMark fittings
PowerPre-wired, RCD protected; 230 V for AU/NZ and Europe, 120 V for US/Canada
WaterMains connection, or tank and pump for off-grid sites
WasteGravity or pump-out to septic, or composting for remote sites
FoundationScrew piles, concrete pads or a prepared deck — we supply the loads
DeliveryOne piece on a flatbed or in a container, crane-set
Guest unit installed on a forest lakefront
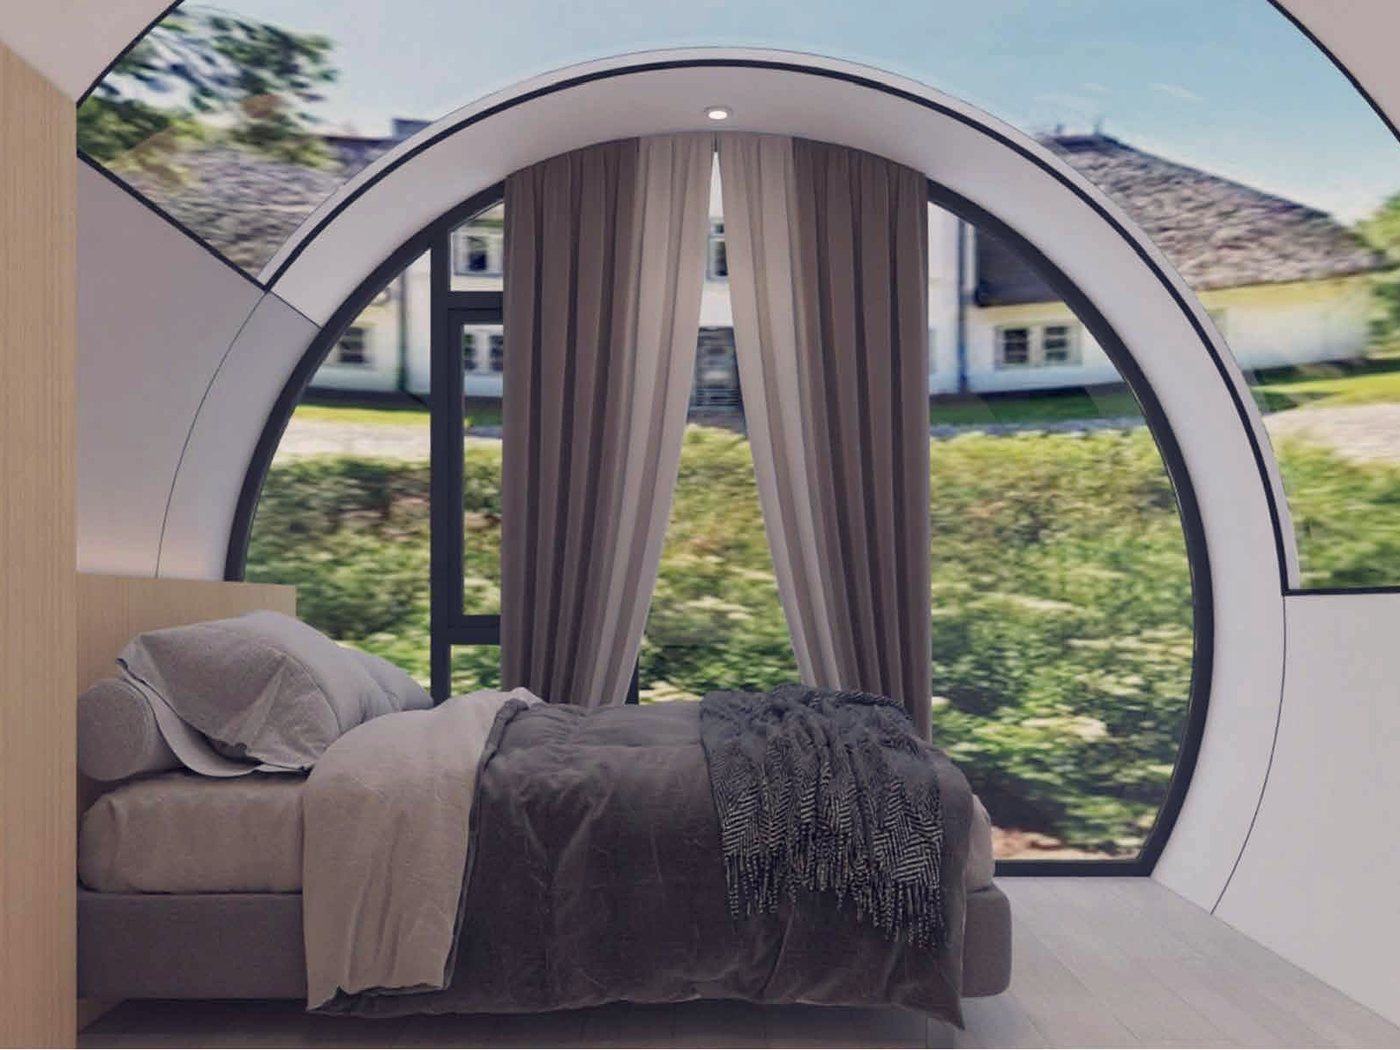
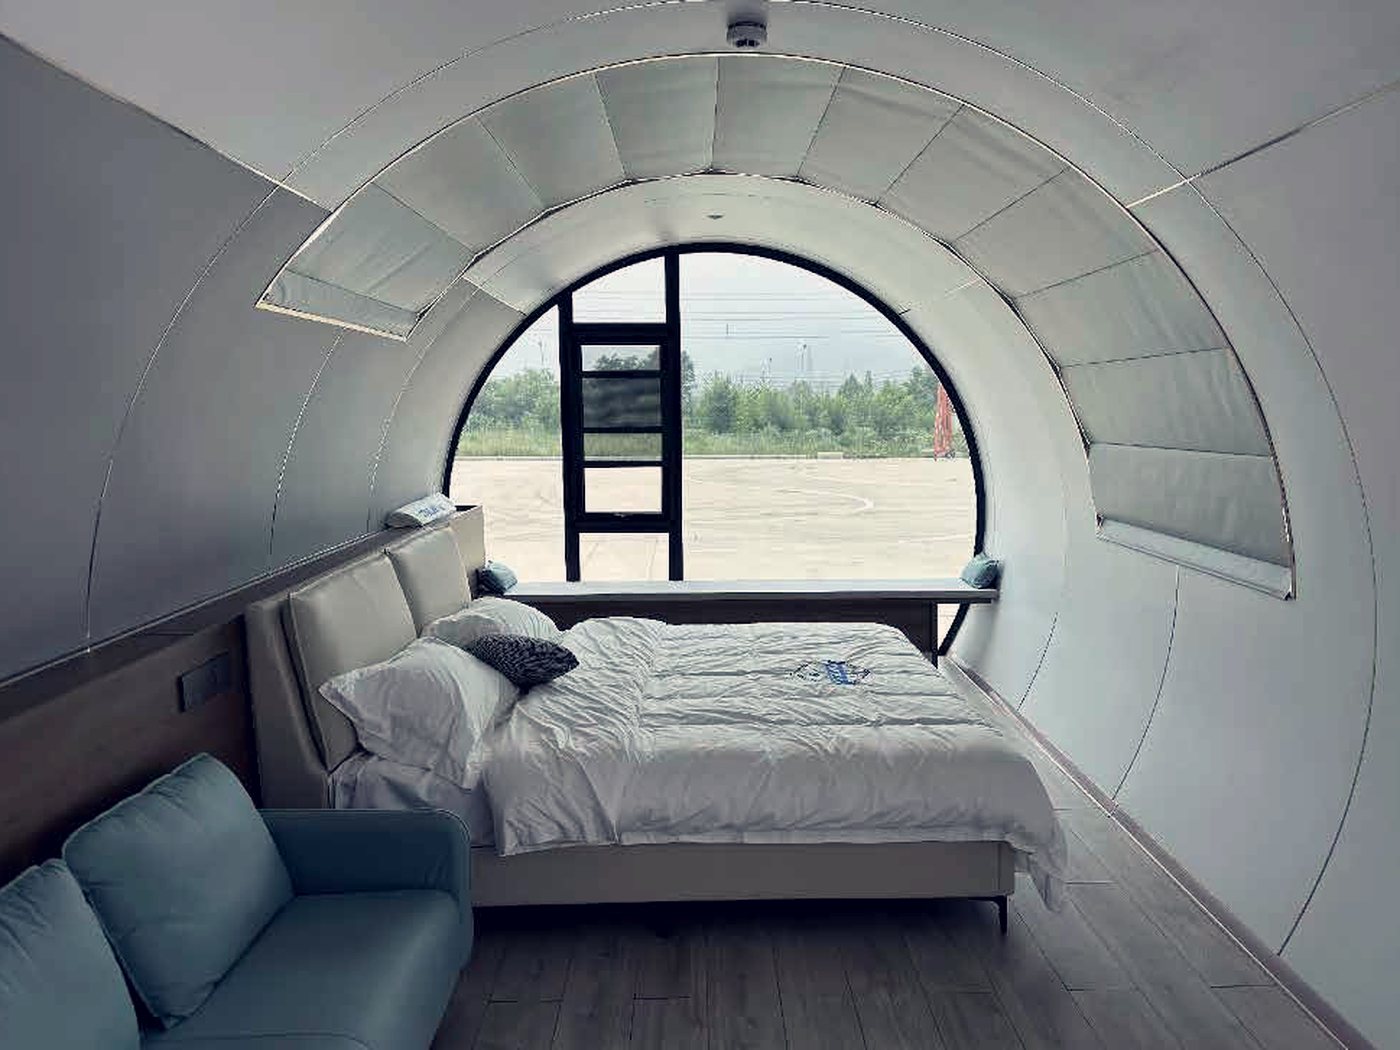
Capsule bedroom — the window is the whole view
Capsule interior: bed, seating, round window
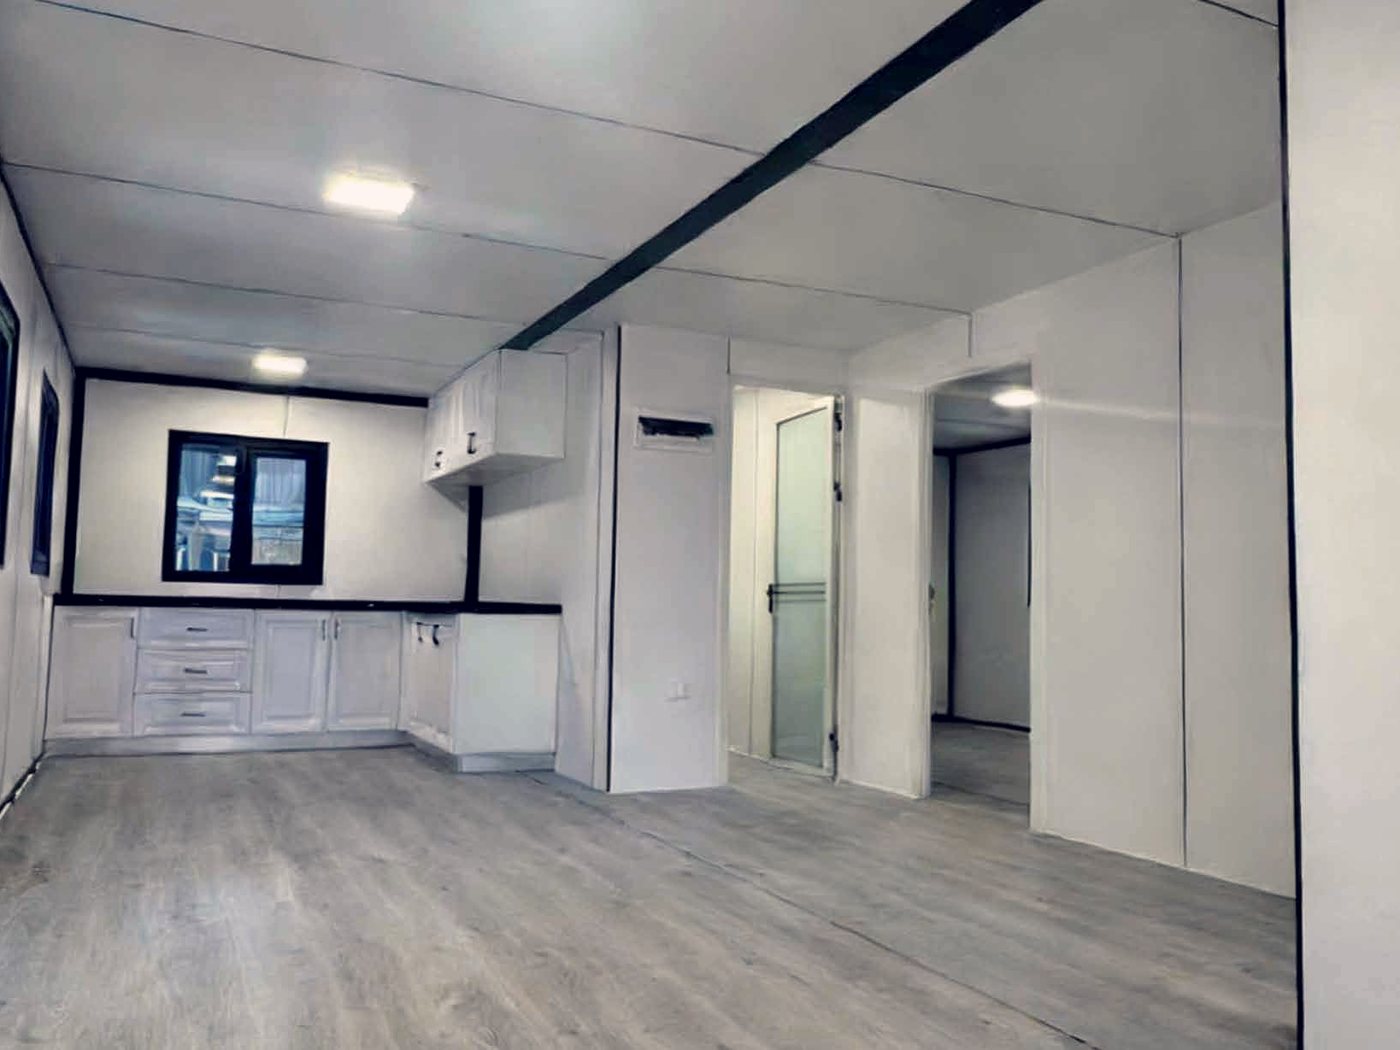
Kitchen and joinery, fitted at the factory
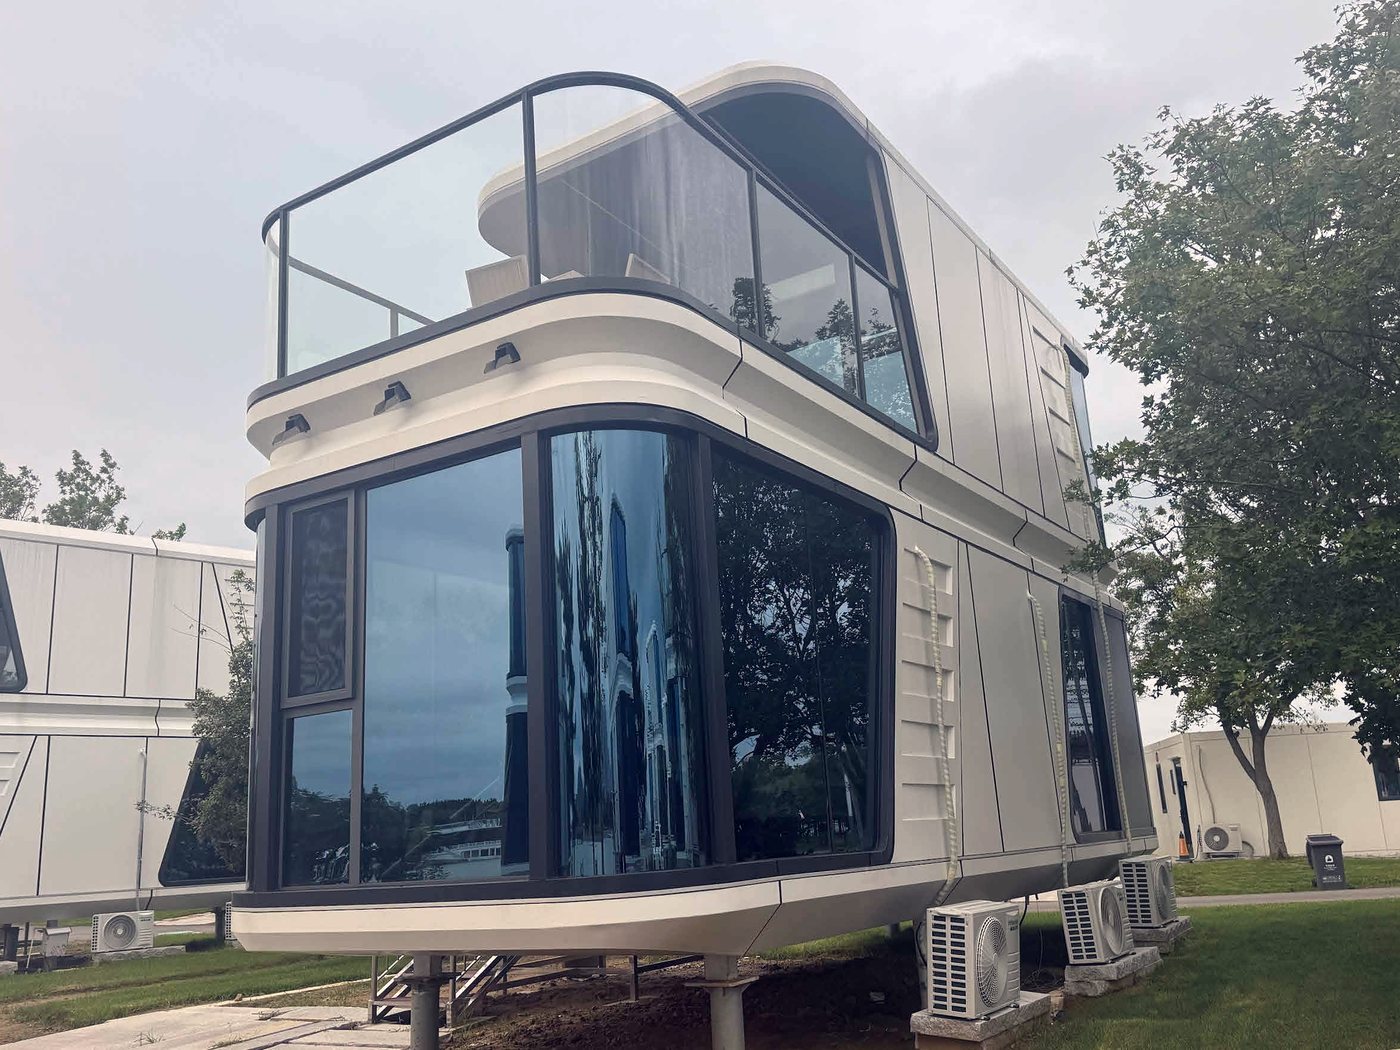
Two-storey capsule building, delivered and installed
Questions

The ones that come up

Can it be moved if the site changes?

A cabin on screw piles can be lifted and relocated. If you think you may move it, tell us at order stage — we will specify the frame and the lifting points for it.

How do guests check in without a reception?

Most of our customers run keypad or smart-lock entry. We fit the door to take a standard lock body, so you can use whichever system you already run.

Do I need planning consent?

Usually yes, but the pathway is often simpler than a permanent build — many jurisdictions treat a relocatable unit differently. Check with your local council first; we can supply drawings and a specification sheet to support the application.

What is the realistic payback?

It depends entirely on your nightly rate and occupancy. Divide the delivered-and-installed cost by your net annual revenue at the occupancy you expect — most operators we quote for are targeting payback inside two to four seasons. Your figures will depend on your own rate and occupancy, so we will run the numbers with you if you send them.

Also consider

Related applications

Next step

Tell us what you need.

Send your target size, configuration and destination port. We come back with pricing, lead time and shipping options — usually within one working day.