WingNestWINGNEST
Rows of modular accommodation units across a construction site plateau
Applications/Workforce Accommodation
Application 03 of 06

Workforce Accommodation

When the camp has to be standing before the crew arrives, the only specification that matters is how many square metres arrive per container.

01Homestay & Resort02Glamping & Camping03Workforce Accommodation04Emergency & Relief Housing05Tourism Projects06Backyard & Garden Studio
4 unitsPer 40HQ container
2–3 storeysStacked without a superstructure
No weldingBolt-together on site
The brief

Remote projects fail on logistics before they fail on anything else. Every cubic metre you ship is a cost, and every day of on-site assembly is a day the crew is not productive. That makes prefabricated accommodation a volume problem, not a construction problem.

The foldable and flat-pack range is engineered around that: panels nest flat, units stack two or three high without a separate steel frame, and assembly is bolt-together with hand tools. Nothing is welded on site because nothing needs to be.

We quote the camp as a package — accommodation, ablution blocks, mess and office modules — with a loading plan so you know exactly how many containers you are paying for.

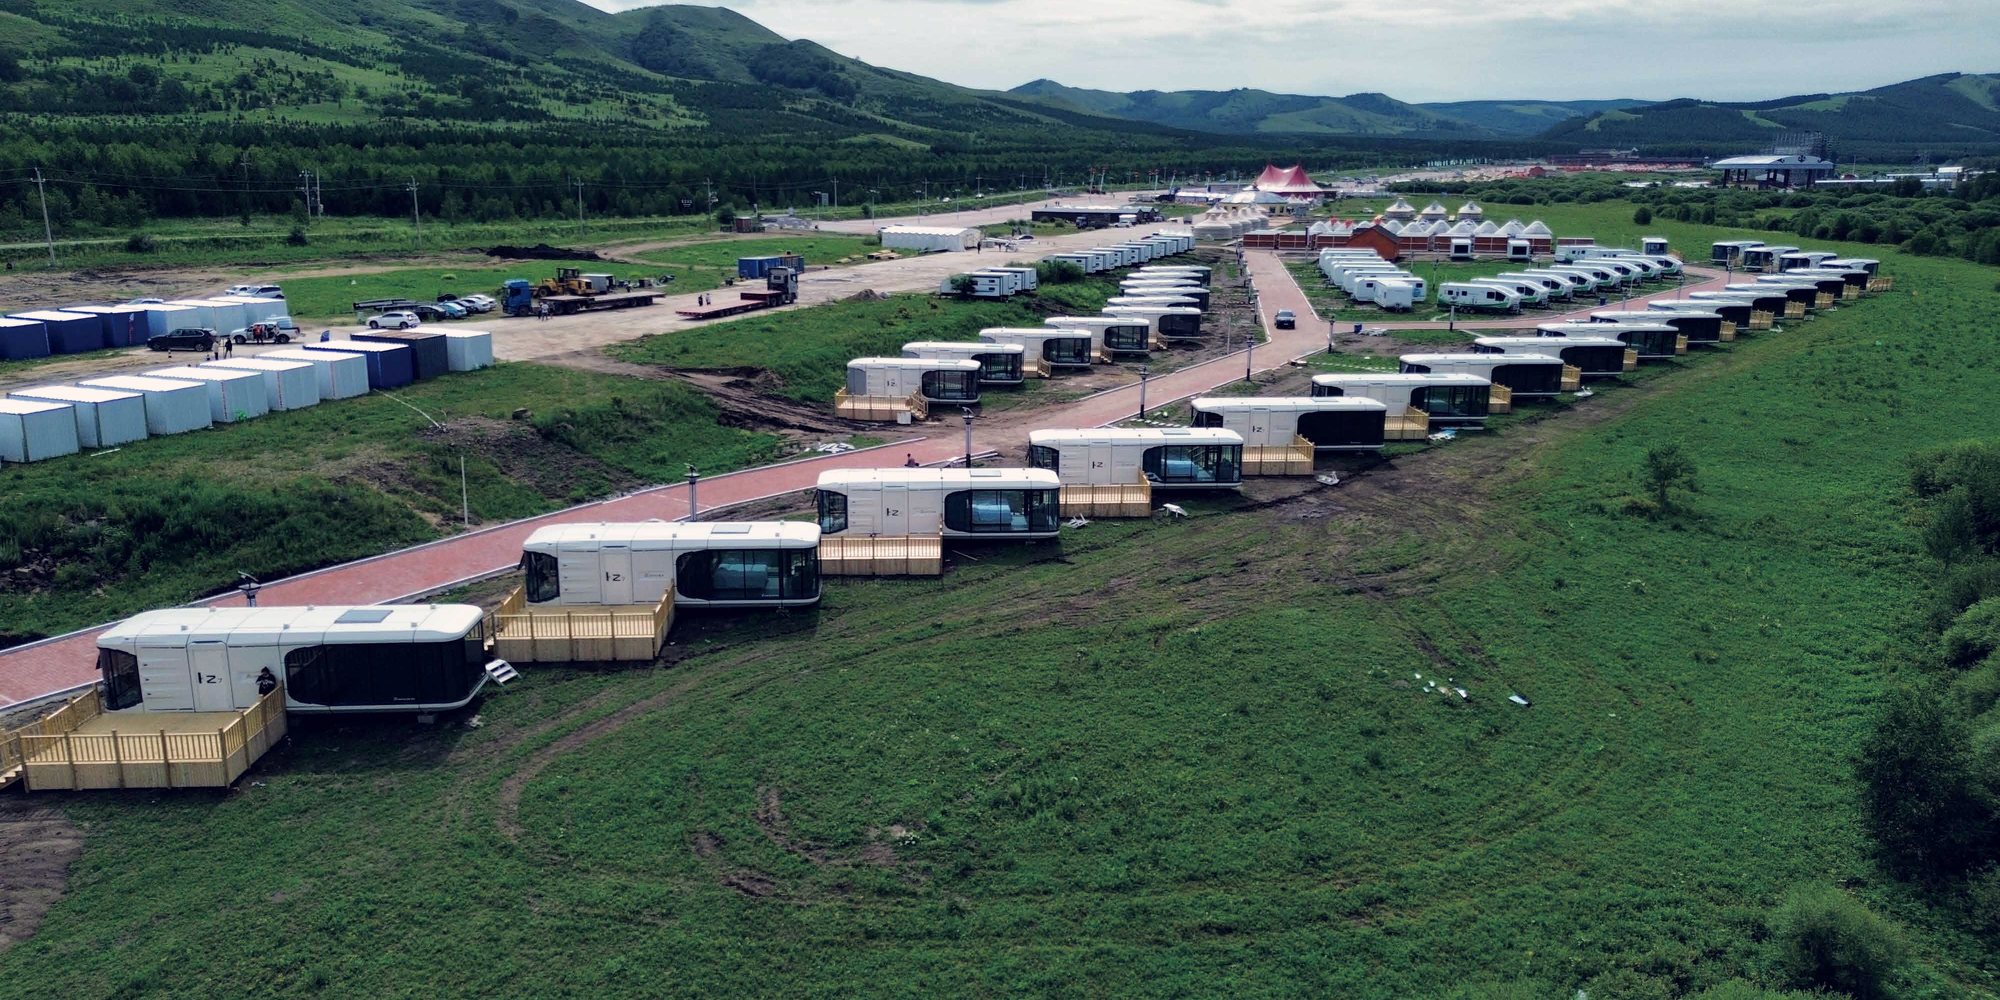
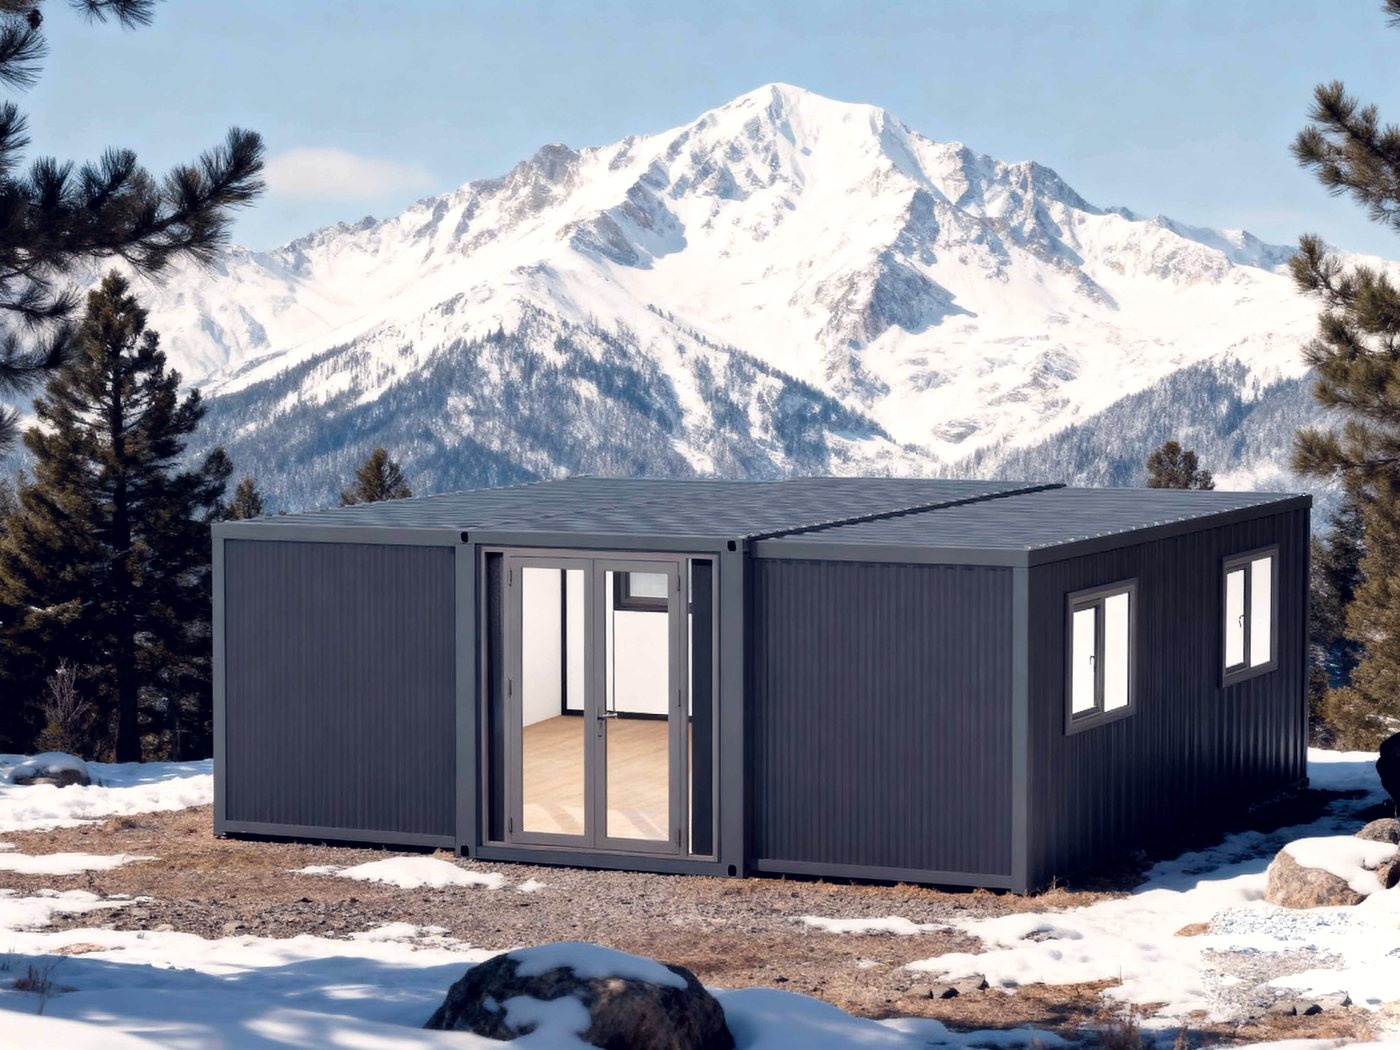
Container accommodation in a mountain climate

Start here if this is your project

Tell us the site, the climate, how the units will be used and whether they connect to mains services. We will recommend the model, the specification and the shipping plan — and tell you when a cheaper option will do the job.

Models

What we usually quote for this

Not the only options — just the ones that solve this problem most often, and most cheaply.

Foldable & Modular Houses Volume

Foldable & Modular Houses

X-fold, Z-fold and flat-pack modules for workforce housing and multi-storey projects, where volume per container decides the budget.

X-fold (transport)5800 × 2460 × 2510 mm
Z-fold (folded)5800 × 2435 × 560 mm
Stacking2–3 storeys
Full specification →
Double-Wing Expandable House Best seller

Double-Wing Expandable House

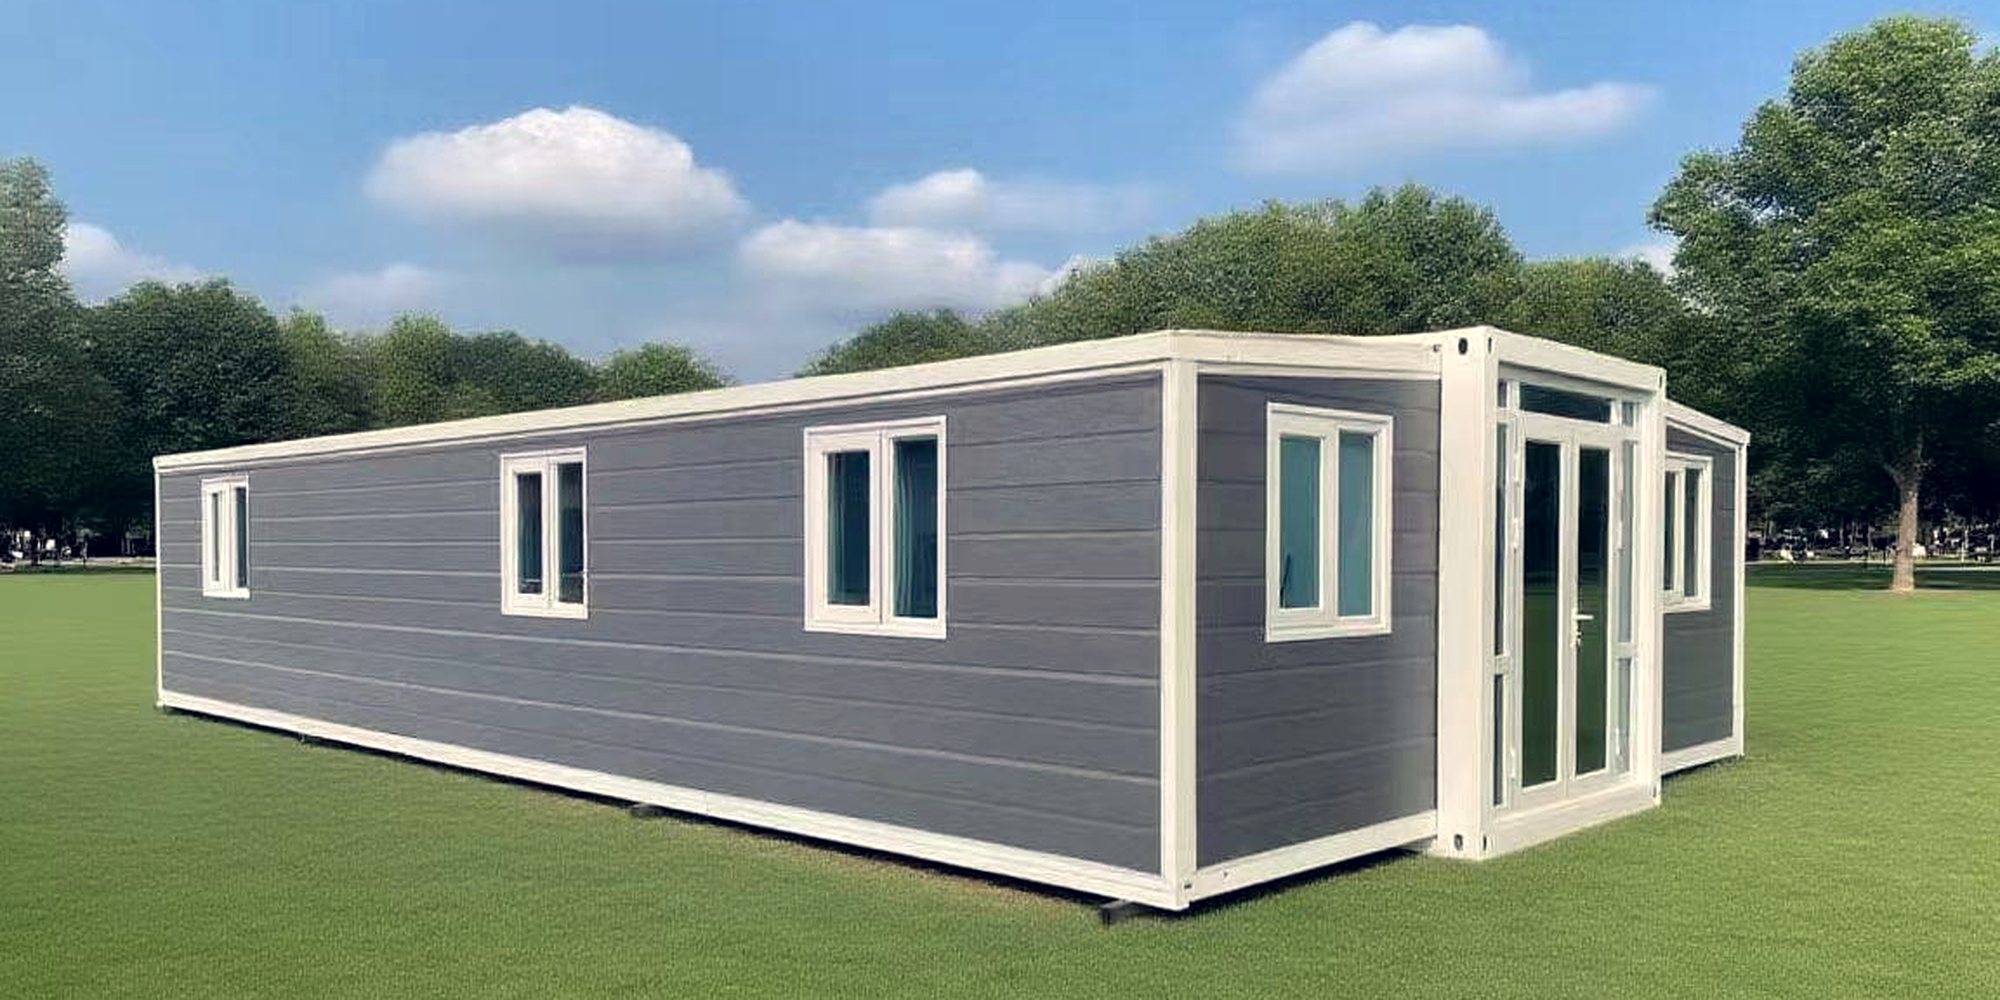
A container house that unfolds to three times its transport width. Ships flat, installs in a day.

Folded (20ft)5900 × 2200 × 2480 mm
Expanded (20ft)5900 × 6300 × 2480 mm
Floor area37.2 – 74.3 m²
Full specification →
Specification

What changes for this application

The shell is the same building. Everything around it is specified for where it is going and what it has to do.

Recommended modelsX-fold · Z-fold · Flat-pack modular
Unit sizeStandard 5800 × 2435–2460 × 2510–2550 mm modules
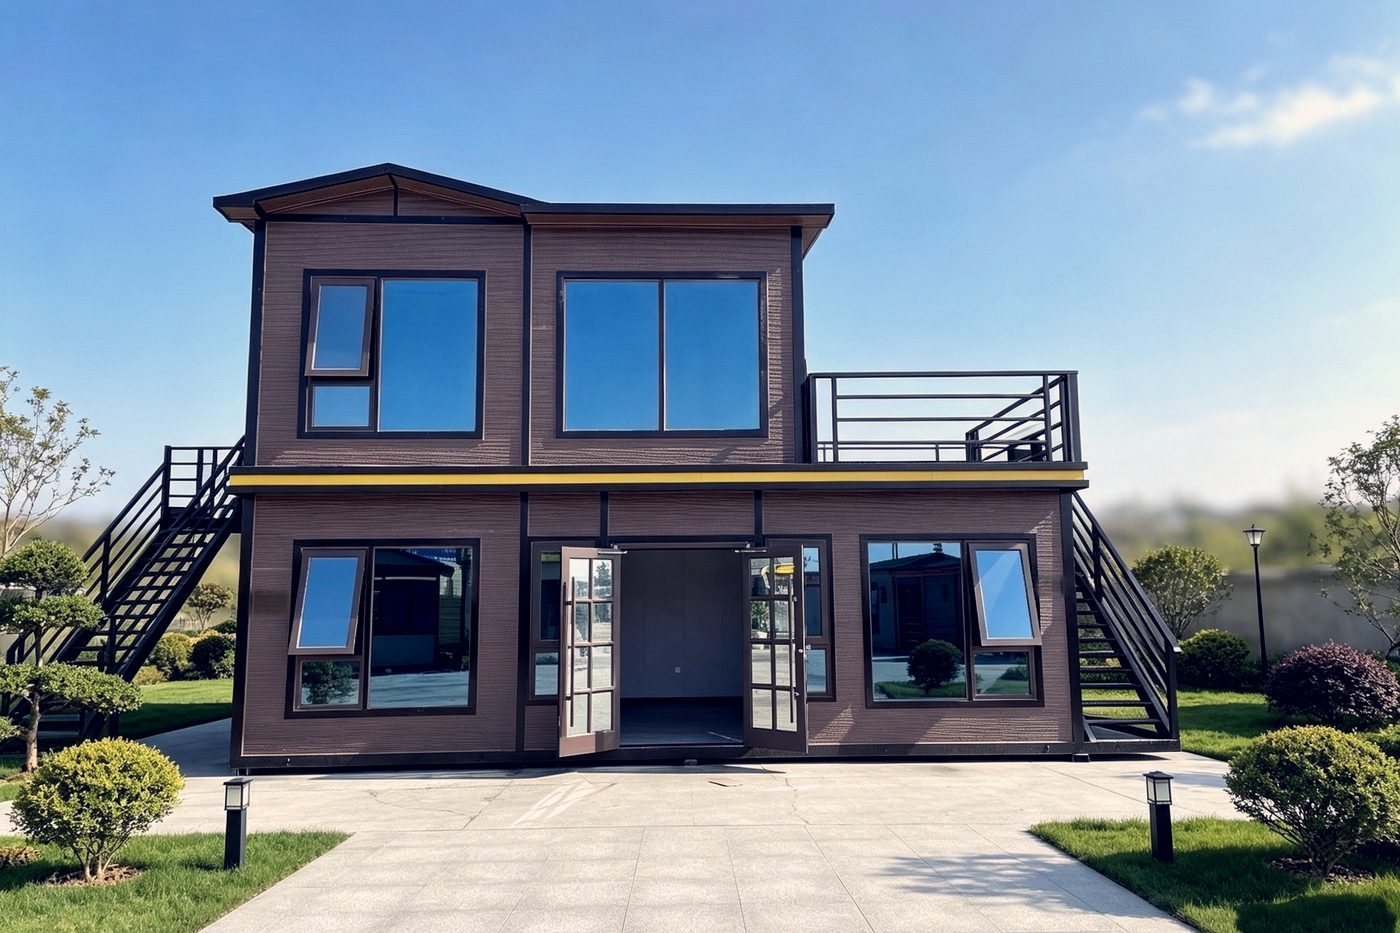
Stacking2–3 storeys, external stair and walkway options
ConfigurationSleeping, ablution, mess, office, clinic, stores
LoadingHigh unit count per container — we supply the loading plan
AssemblyHand tools and a small crew; no welding, no wet trades
RelocatableUnits can be disassembled and moved to the next site
ServicesBulk water, effluent, power distribution and generators
ClimateSpecified for desert heat, tropical humidity or alpine cold
Container accommodation in a mountain climate
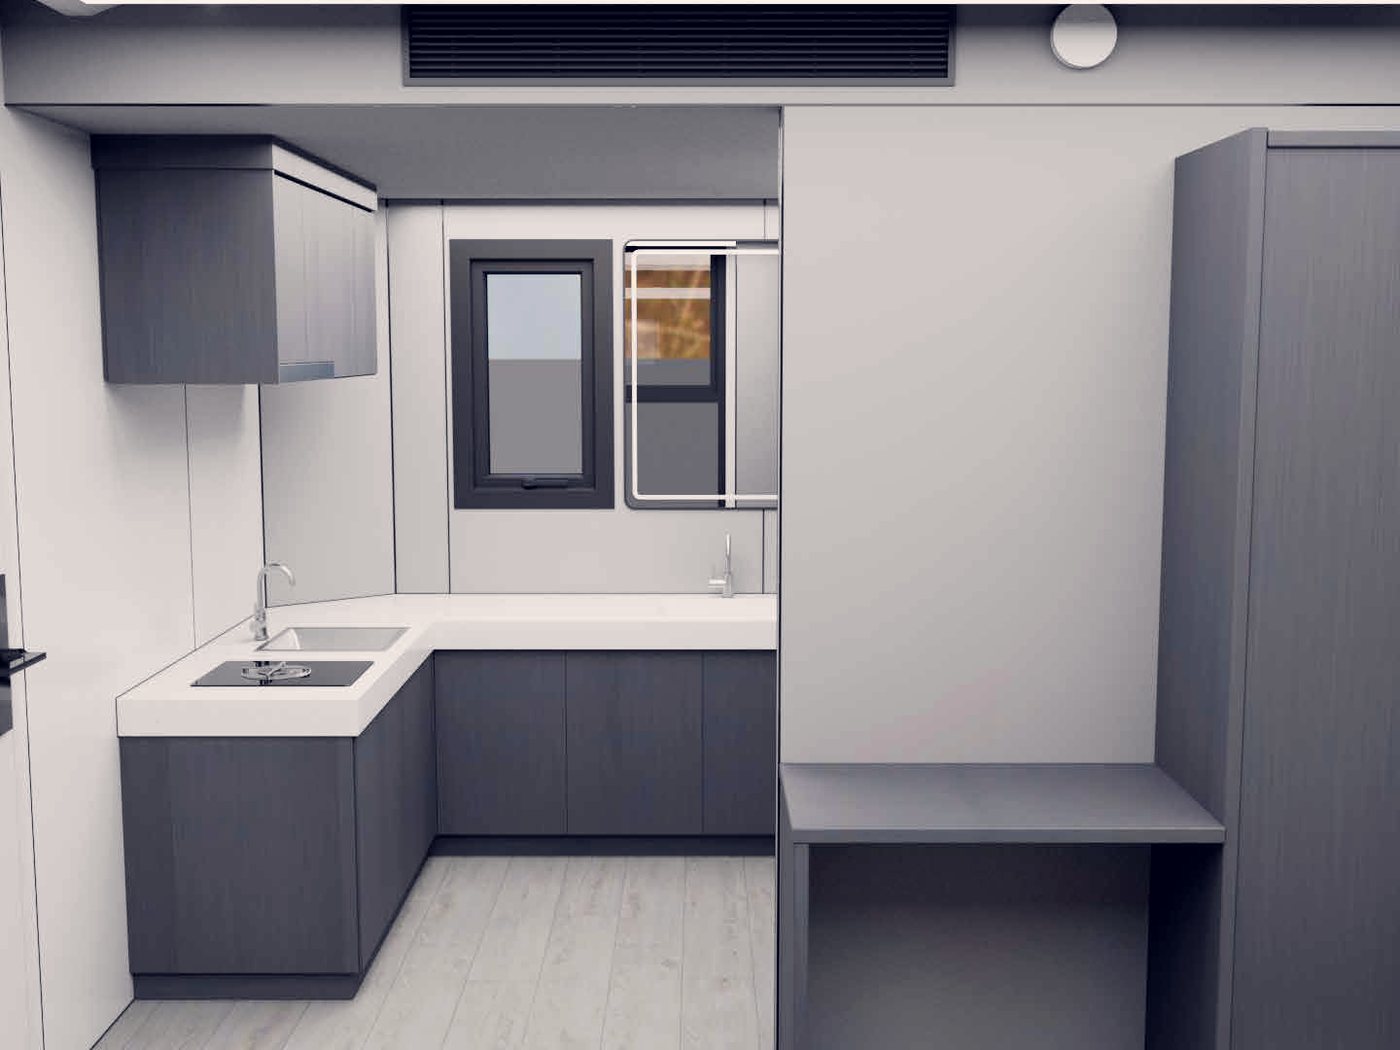
Kitchen and locker fit-out for a workforce unit
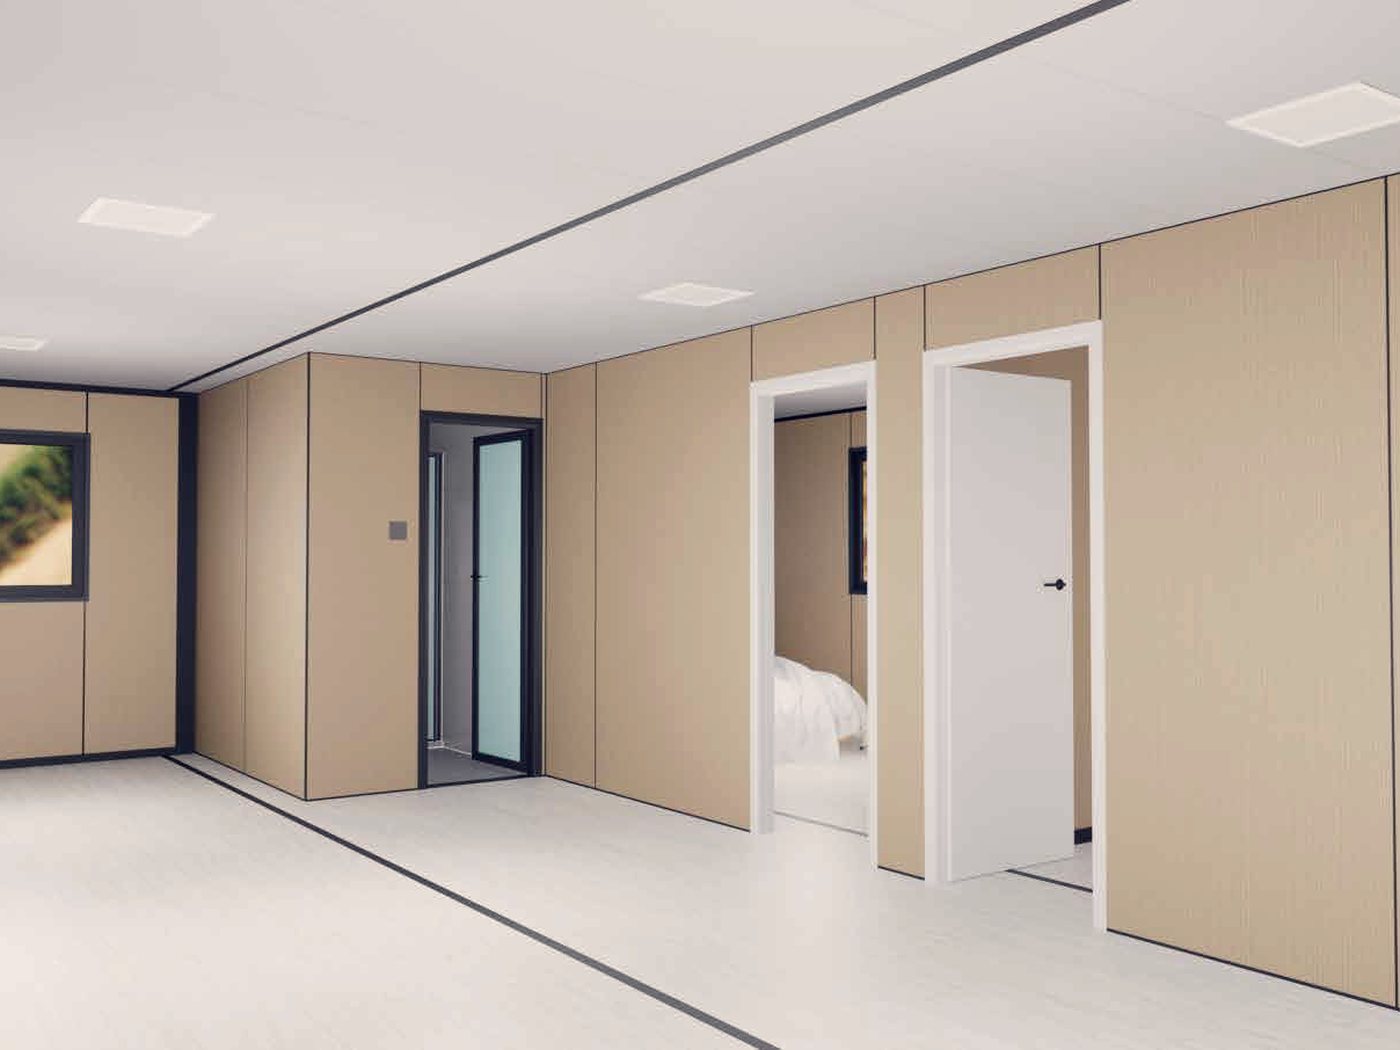
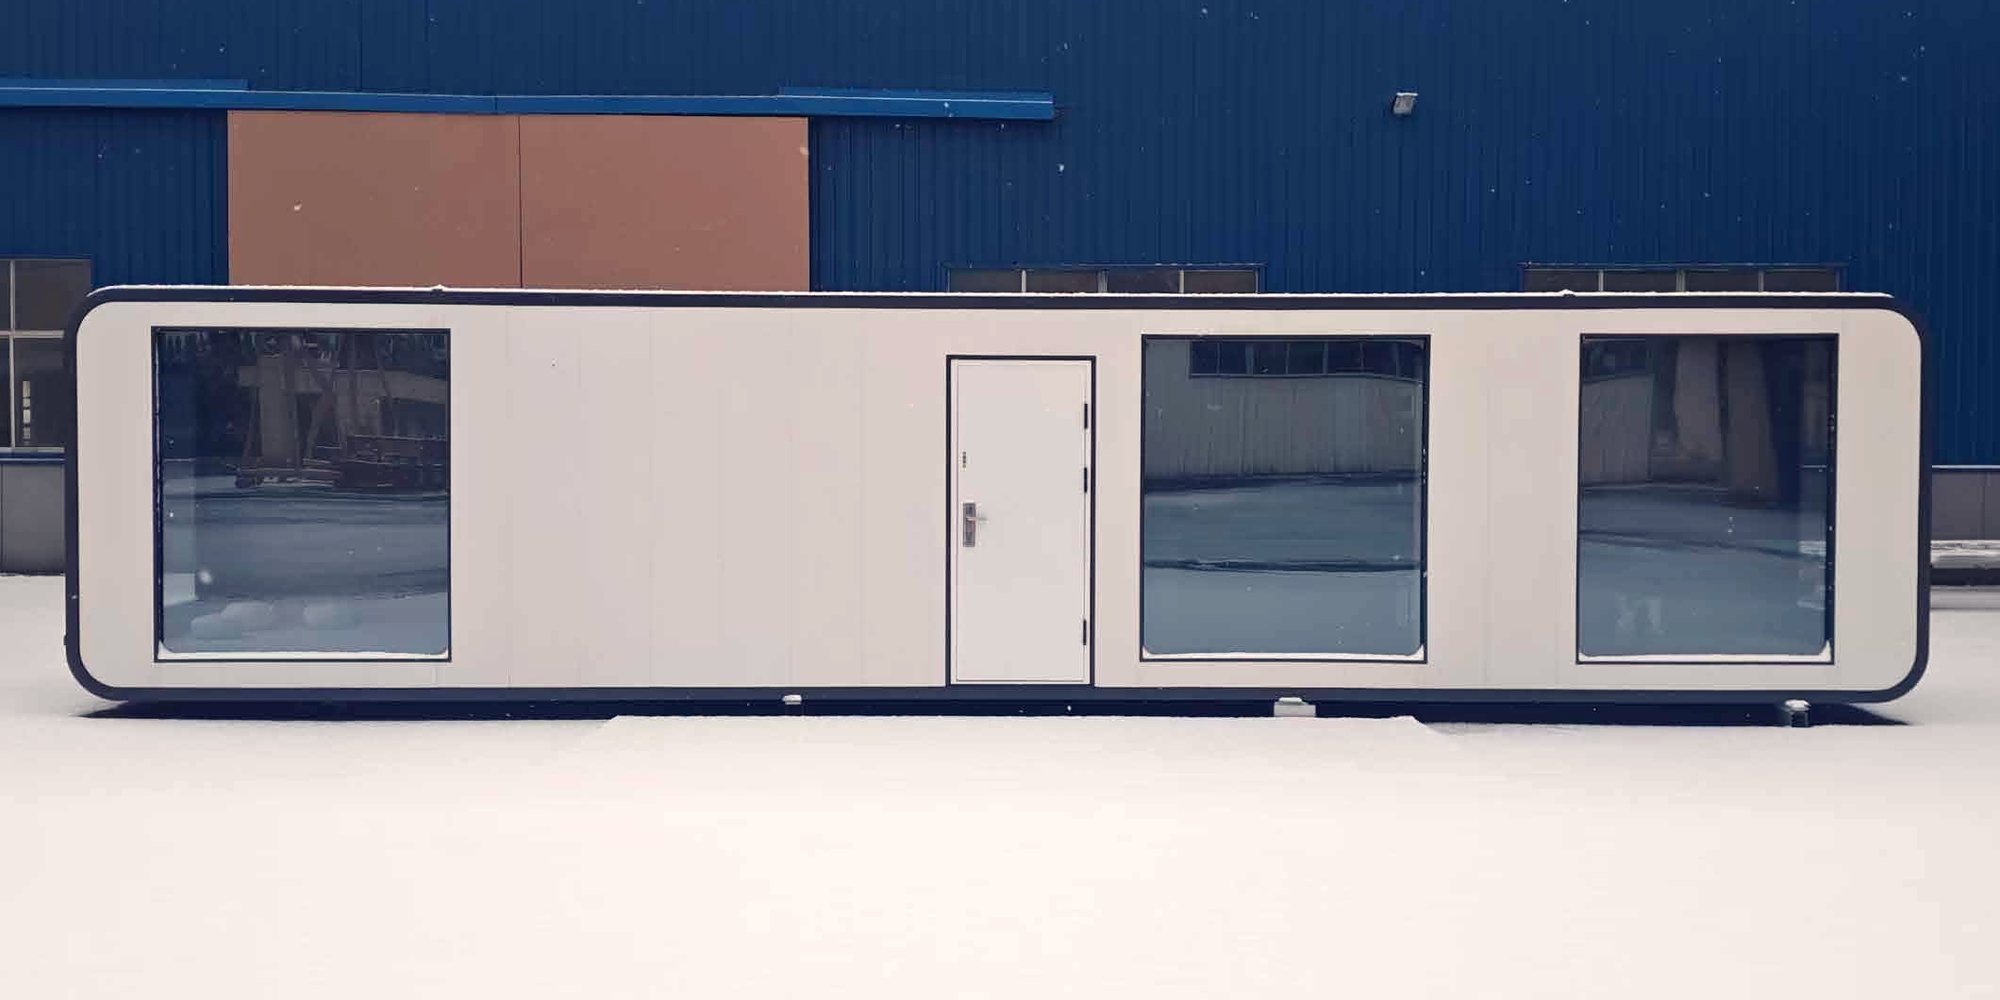
Empty office module, ready for fit-out
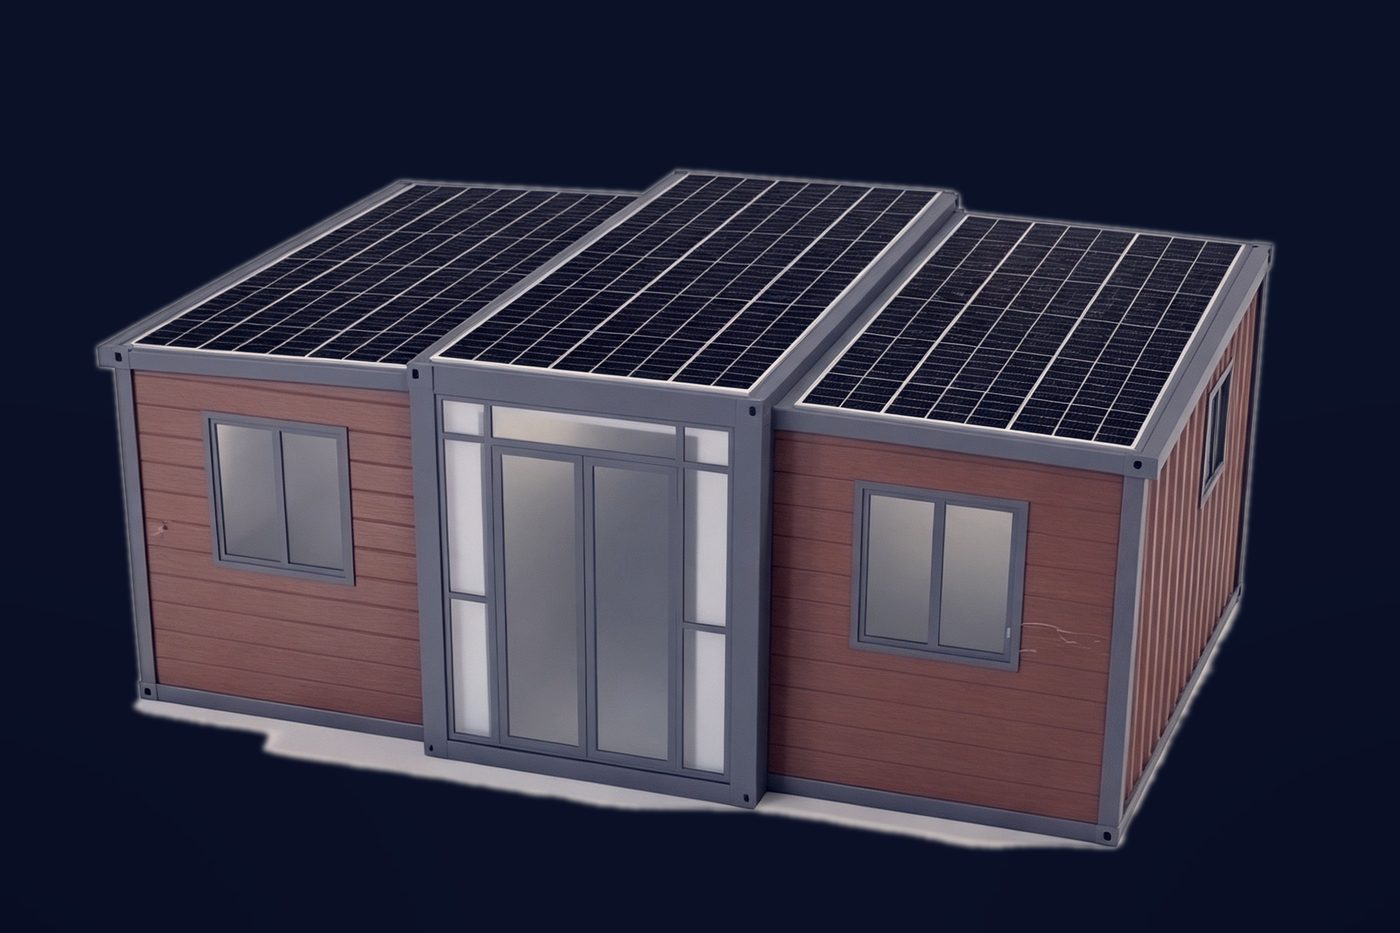
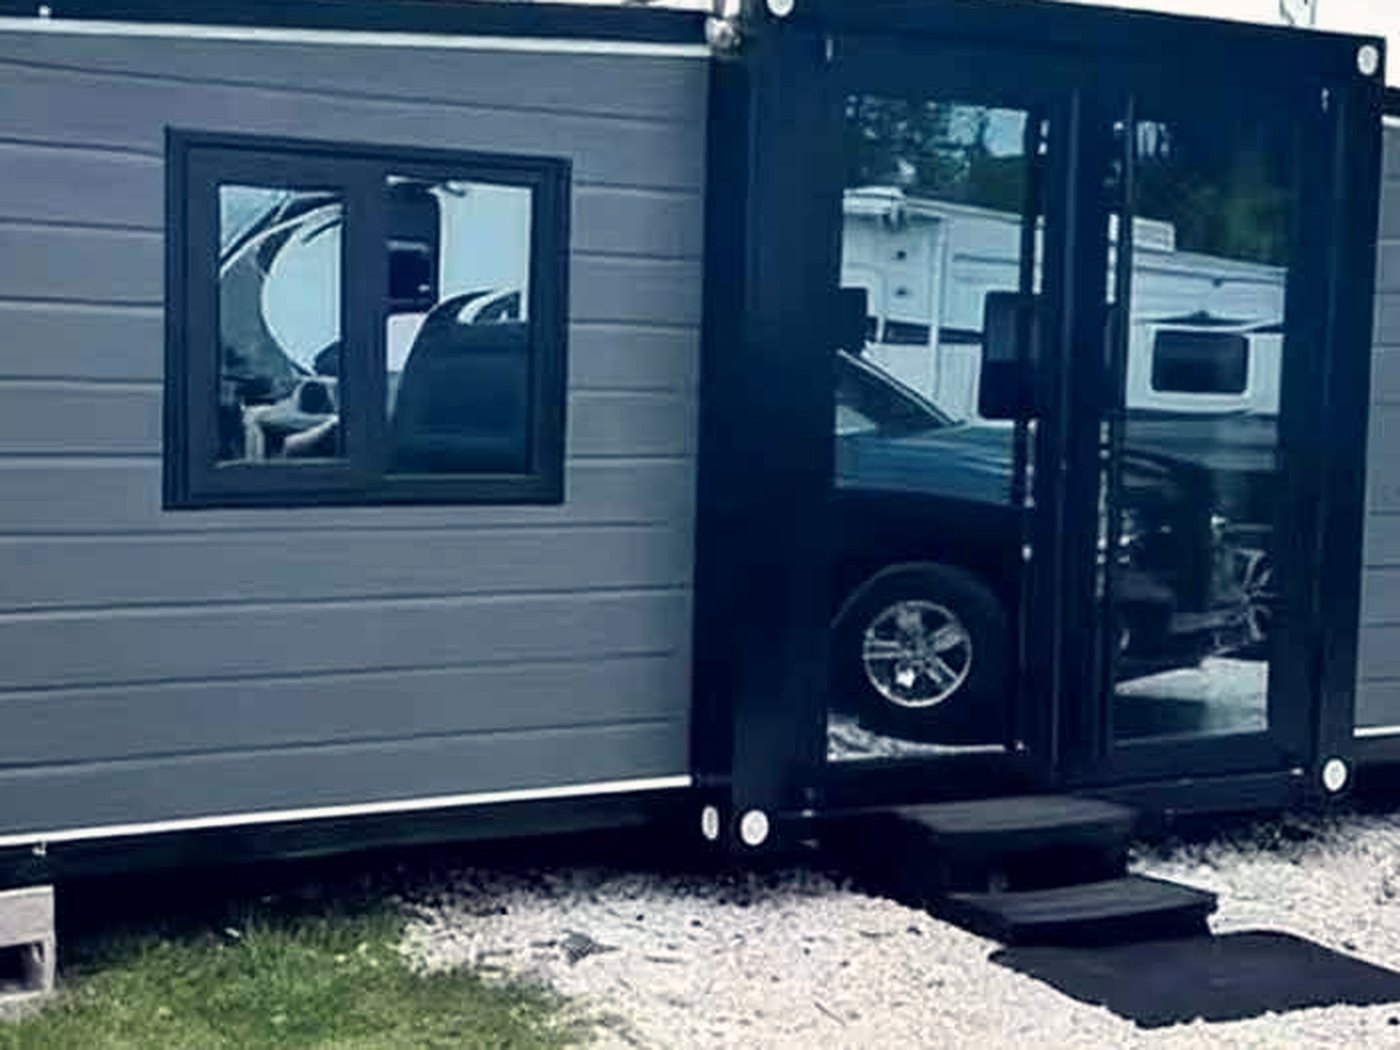
Expandable unit set up on a prepared pad
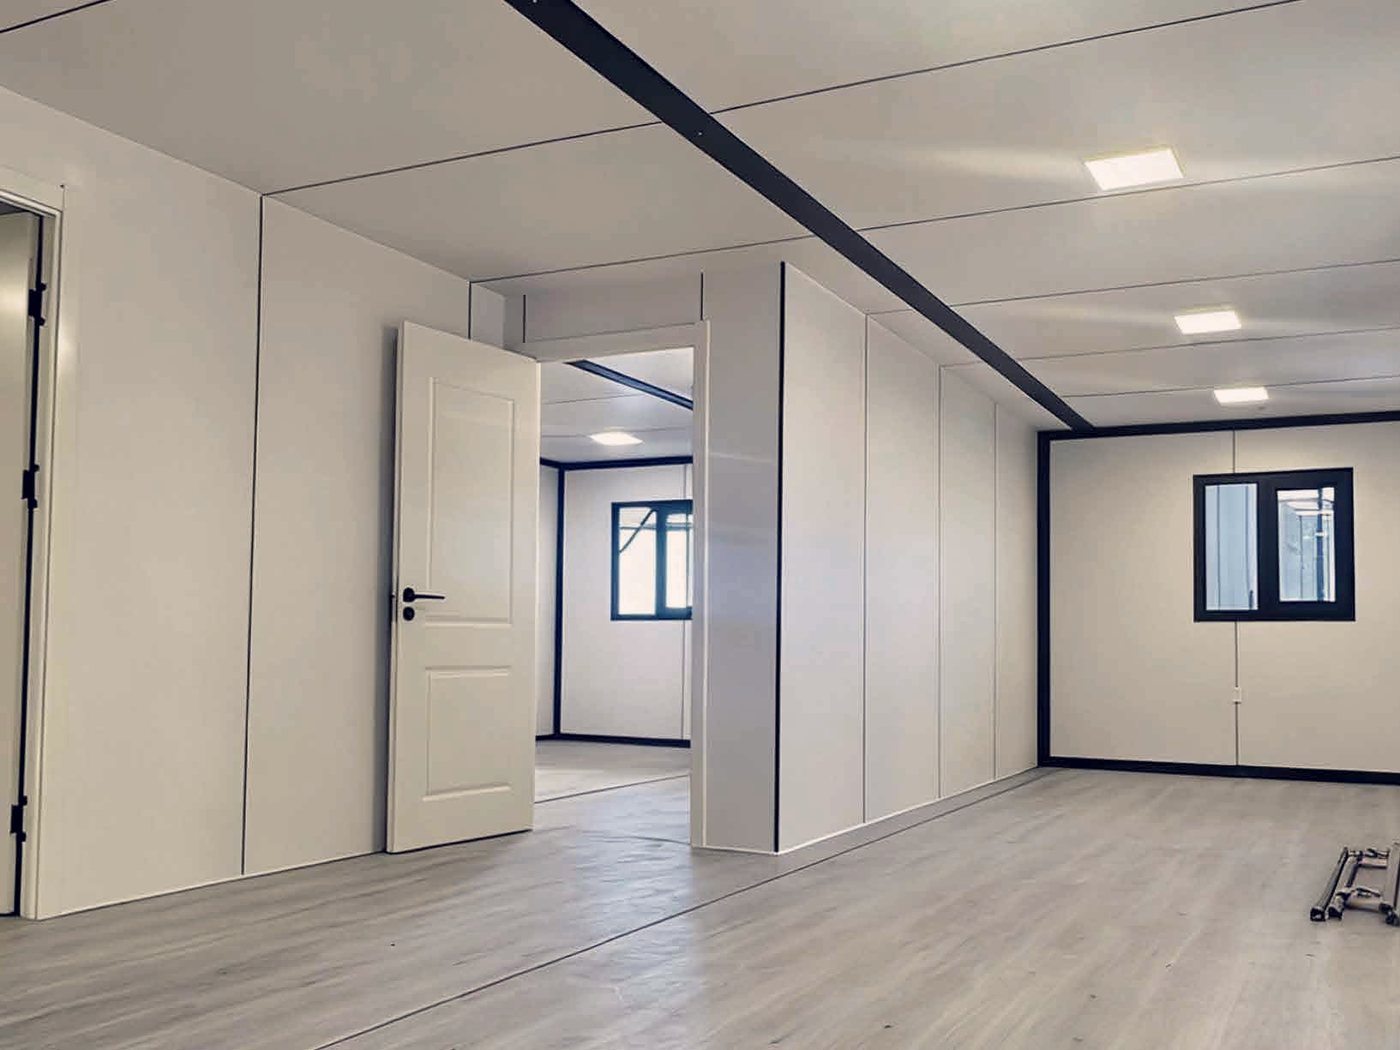
Open-plan module interior, doors and windows in place
Questions

The ones that come up

How many units fit in a container?

It depends on the model — this is exactly why the foldable range exists. Send us the model and quantity and we will give you the exact loading plan, because shipping volume is usually the largest single line in the landed cost.

Can the camp be moved to the next project?

Yes. Bolt-together modules are designed to be struck and re-erected. Tell us at order stage if relocation is likely and we will specify the frame and fixings for repeated assembly.

Do you supply the services infrastructure?

We can supply water tanks, effluent treatment, power distribution and generators as part of the package, or you can procure them locally. Most customers split it — structures from us, electrical gear locally to their own standard.

What is the lead time on a 40-unit camp?

Production runs in phases. A first tranche of 8–12 units typically ships in 25–35 days, with the remainder following in further batches. We will give you a phased schedule with the quotation.

Also consider

Related applications

Next step

Tell us what you need.

Send your target size, configuration and destination port. We come back with pricing, lead time and shipping options — usually within one working day.