WingNestWINGNEST
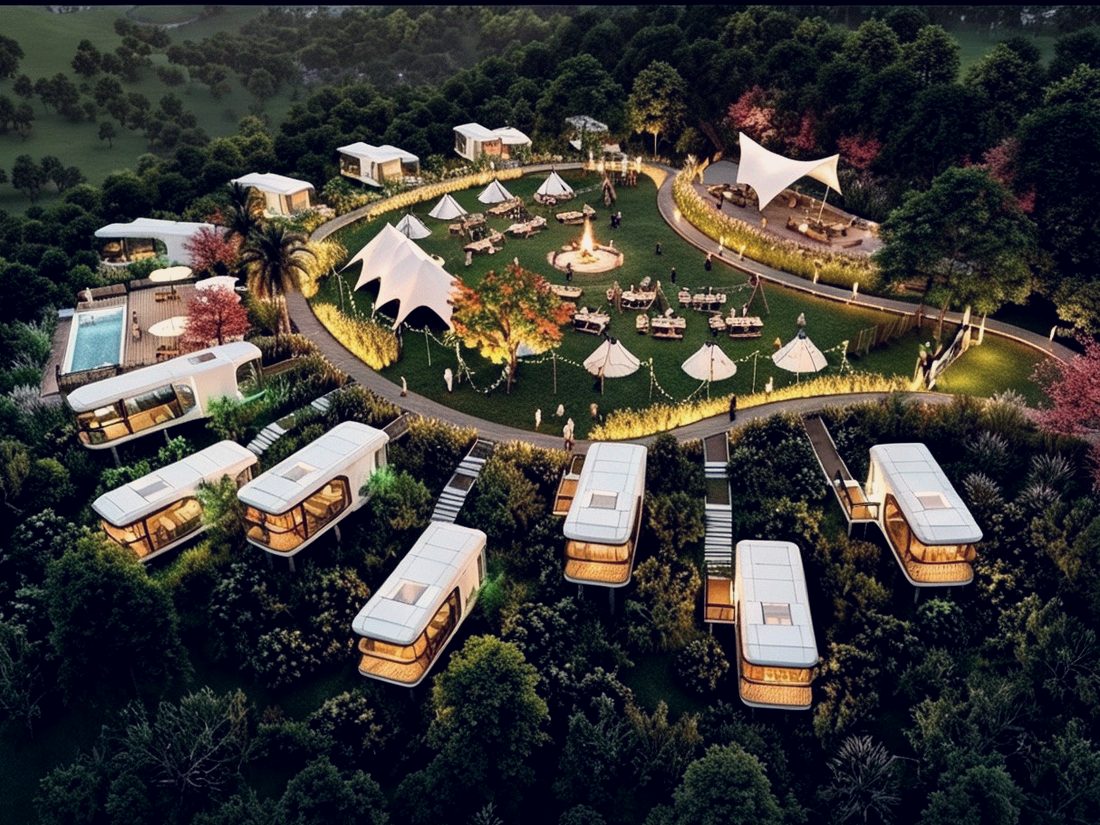
Lit modular cabins on a resort site at dusk
Prefabricated & Modular Housing — Hebei, China

Homes that travel flat and live large.

Custom expandable houses, apple cabins and space capsules — engineered for export, shipped by the container, and specified around the rules of your market. Australia is where we do the most homework; we ship worldwide.

Scroll

Most prefabricated housing looks prefabricated. We build for clients who need the economics of a factory and the presence of architecture — and who cannot afford to discover, at the certifier's desk, that nobody checked the rules.

4Product families
one supply chain
161Markets we quote to
any port worldwide
25–35Days production
after deposit
1Minimum order
no trial-order penalty
01 — The range

Four families, one supply chain

From a single backyard studio to a forty-unit workforce camp. Every specification below is a starting point — size, layout, finish and electrical standard are all built to your market.

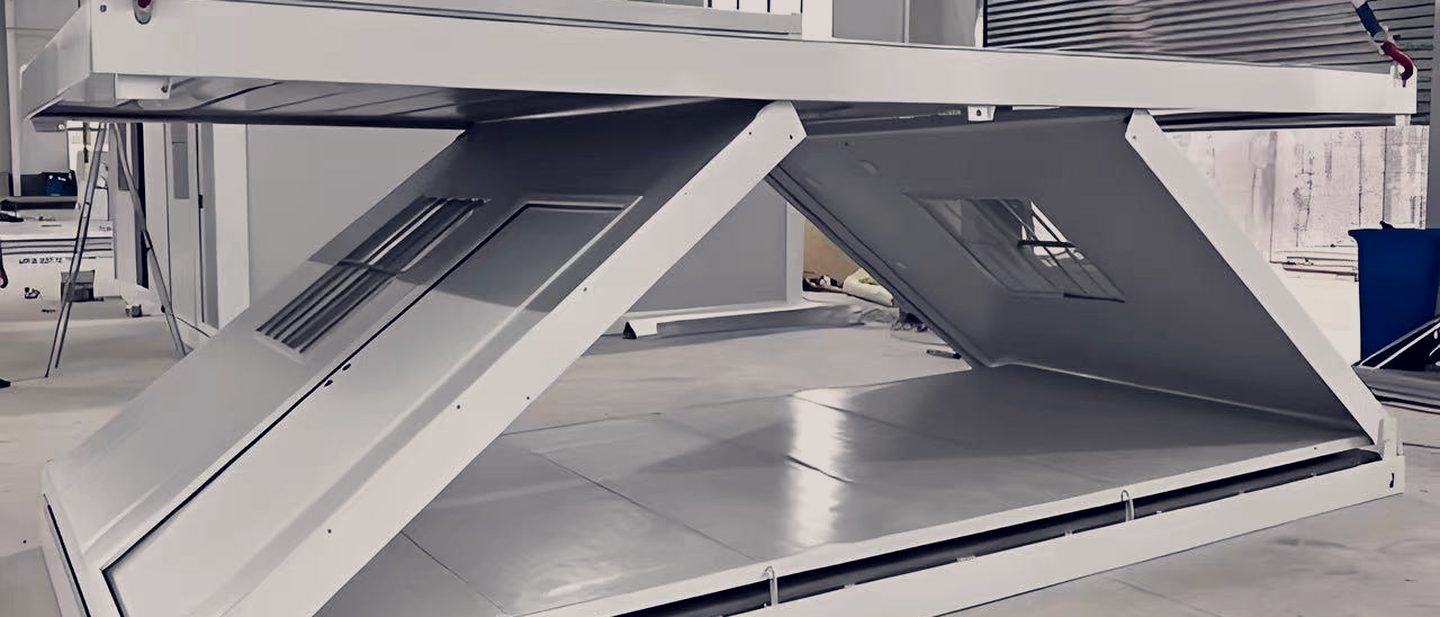
Double-Wing Expandable House
01 — Best seller

Double-Wing Expandable House

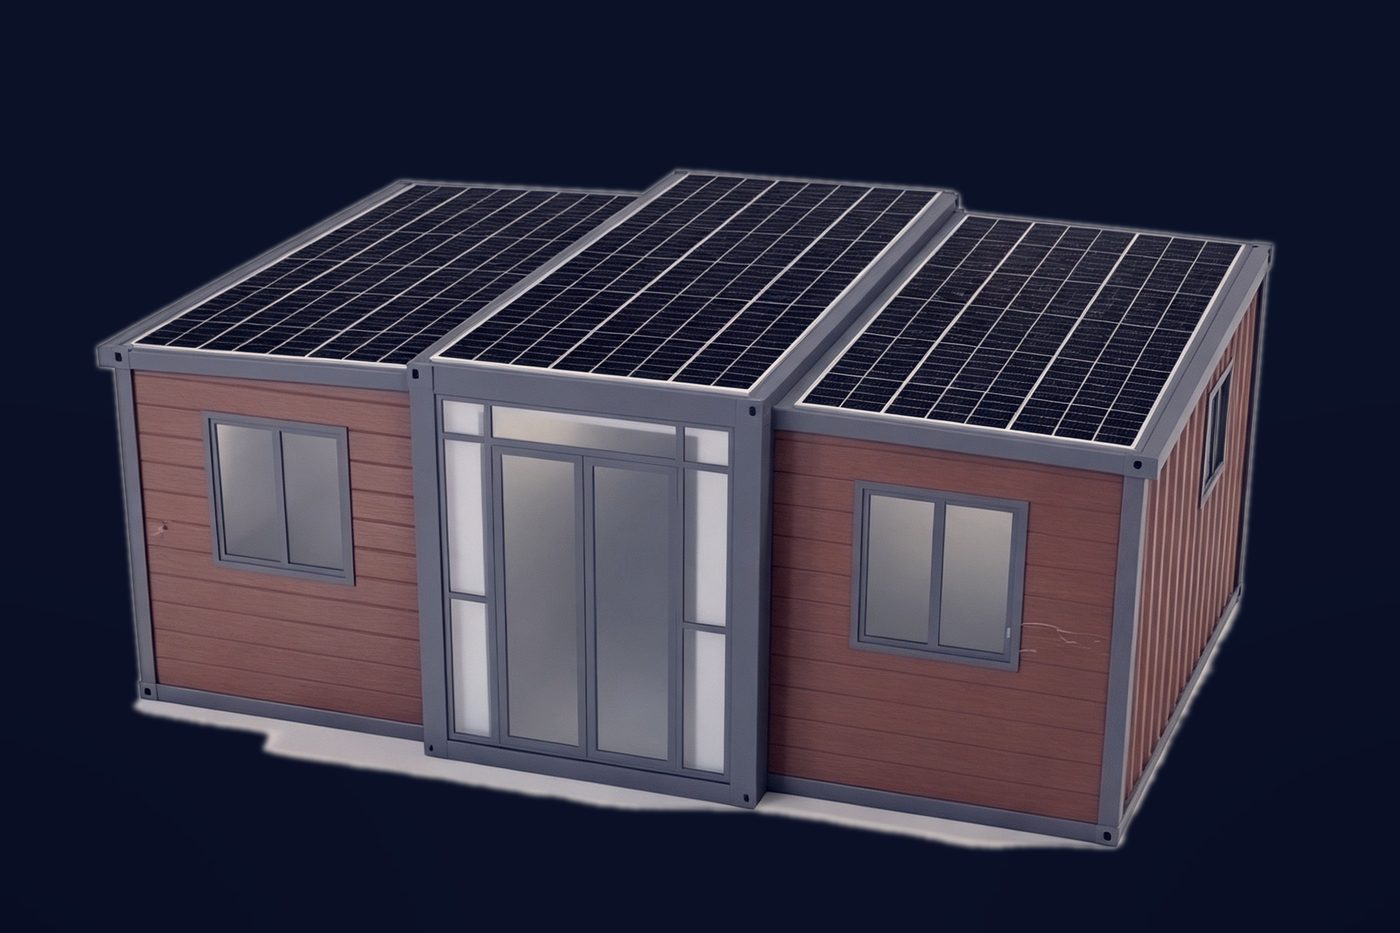
A container house that unfolds to three times its transport width. Ships flat, installs in a day.

  • Folded (20ft)5900 × 2200 × 2480 mm
  • Expanded (20ft)5900 × 6300 × 2480 mm
  • Floor area37.2 – 74.3 m²
Full specifications →
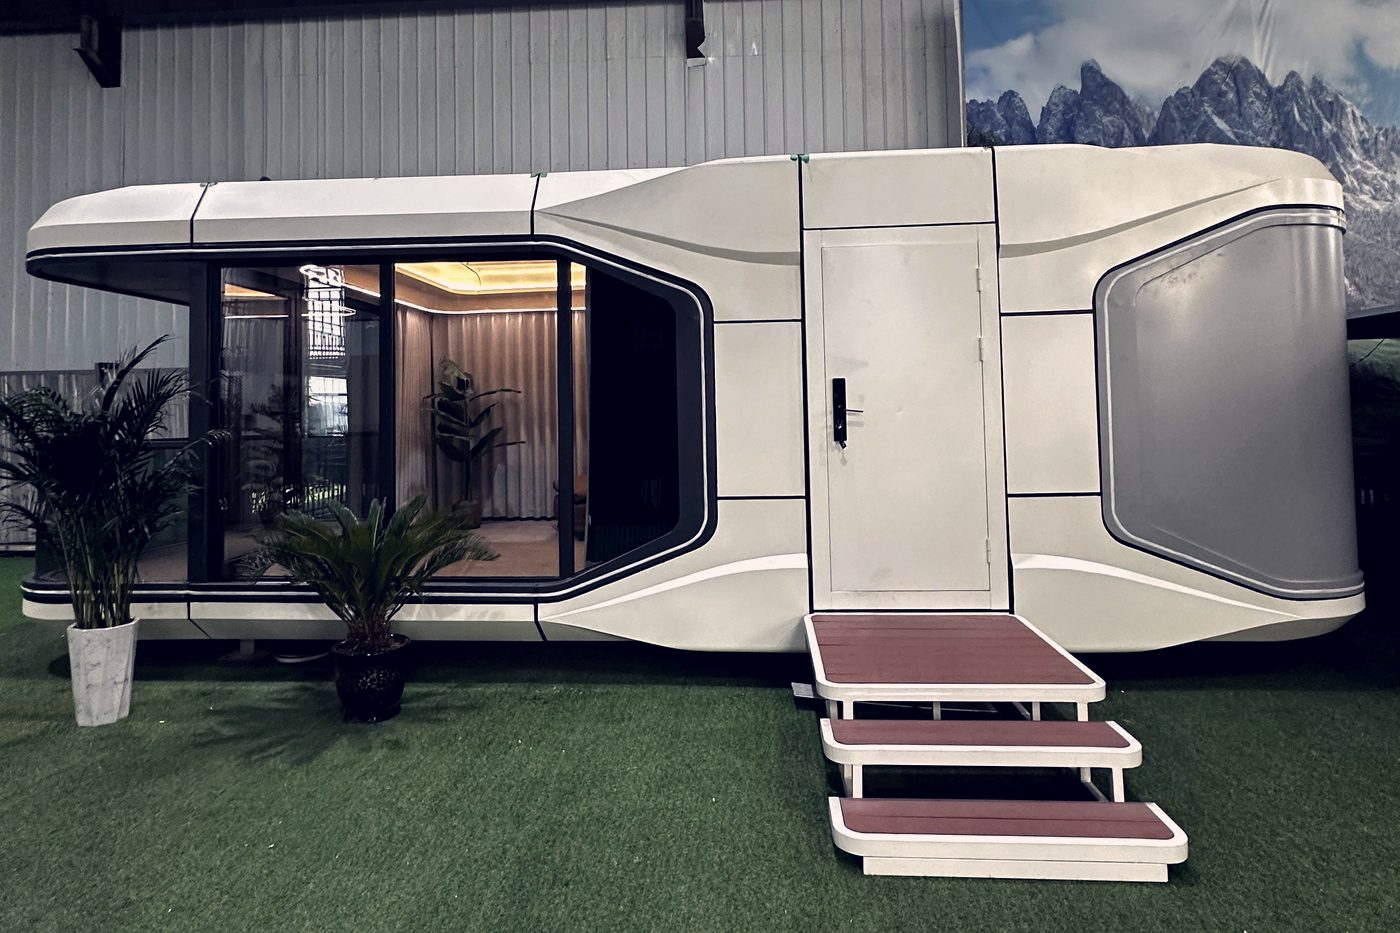
Apple Cabin
02 — Hospitality

Apple Cabin

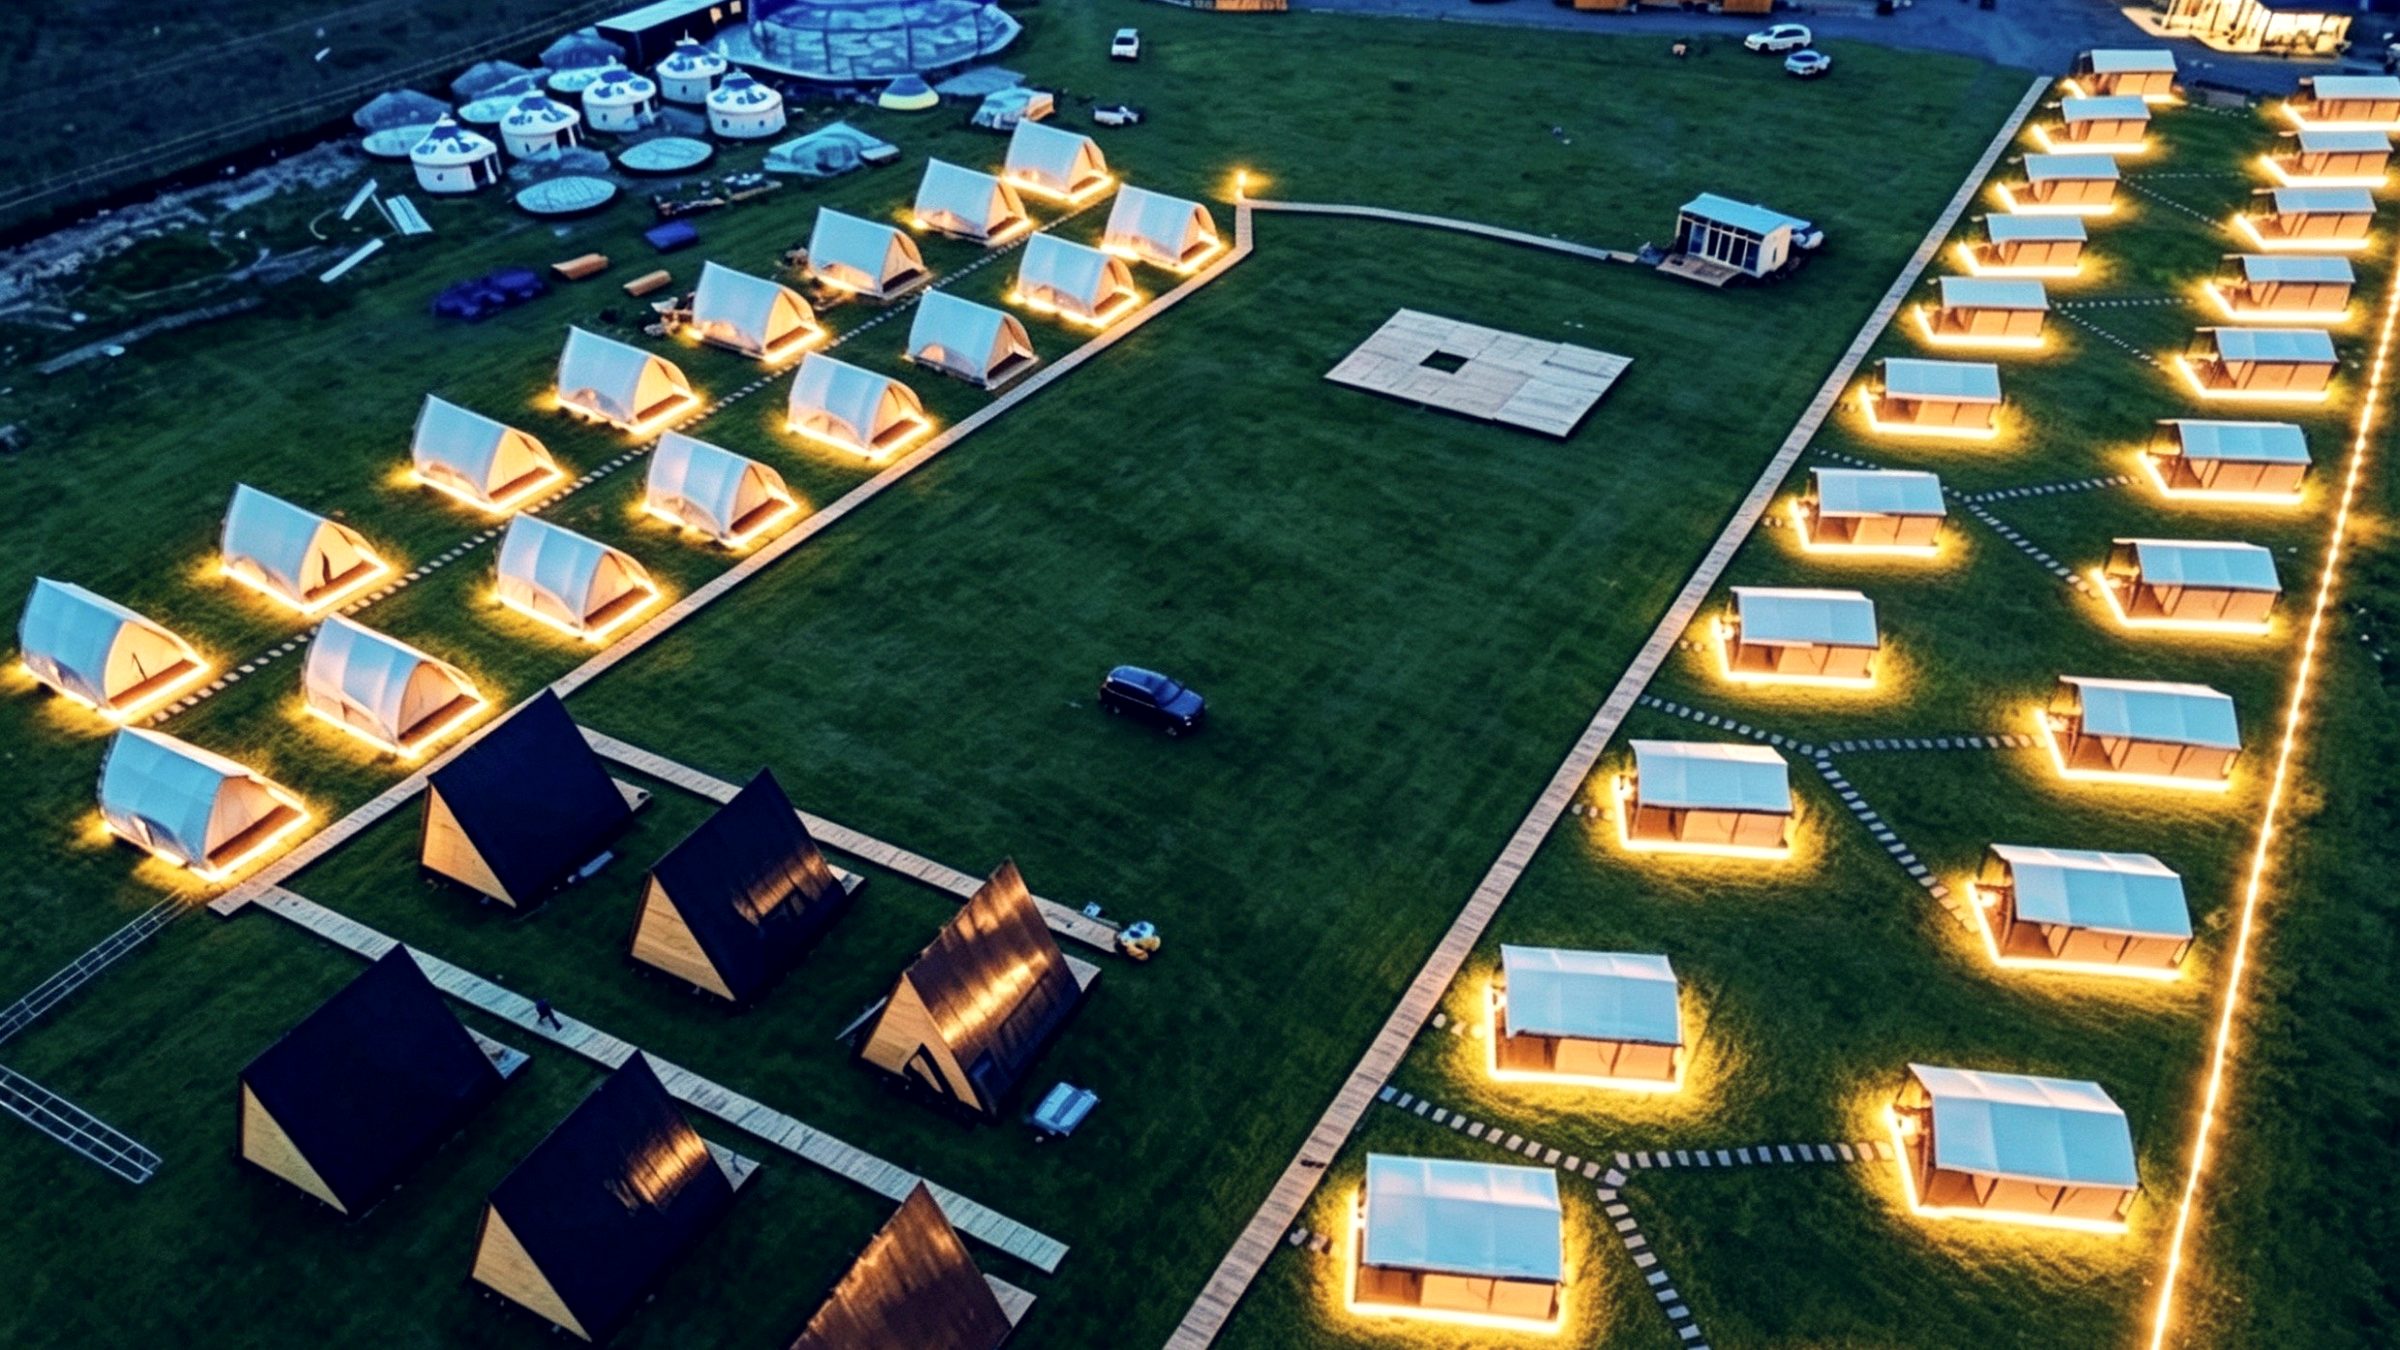
An aluminium-skinned cabin with panoramic glazing. Built for resorts and glamping sites where appearance sells the stay.

  • SizeBuilt to order — 5.7–11.5 m typical
  • Floor area12.5 – 25.3 m² typical
  • DeliveryKnocked down, container-shipped
Full specifications →
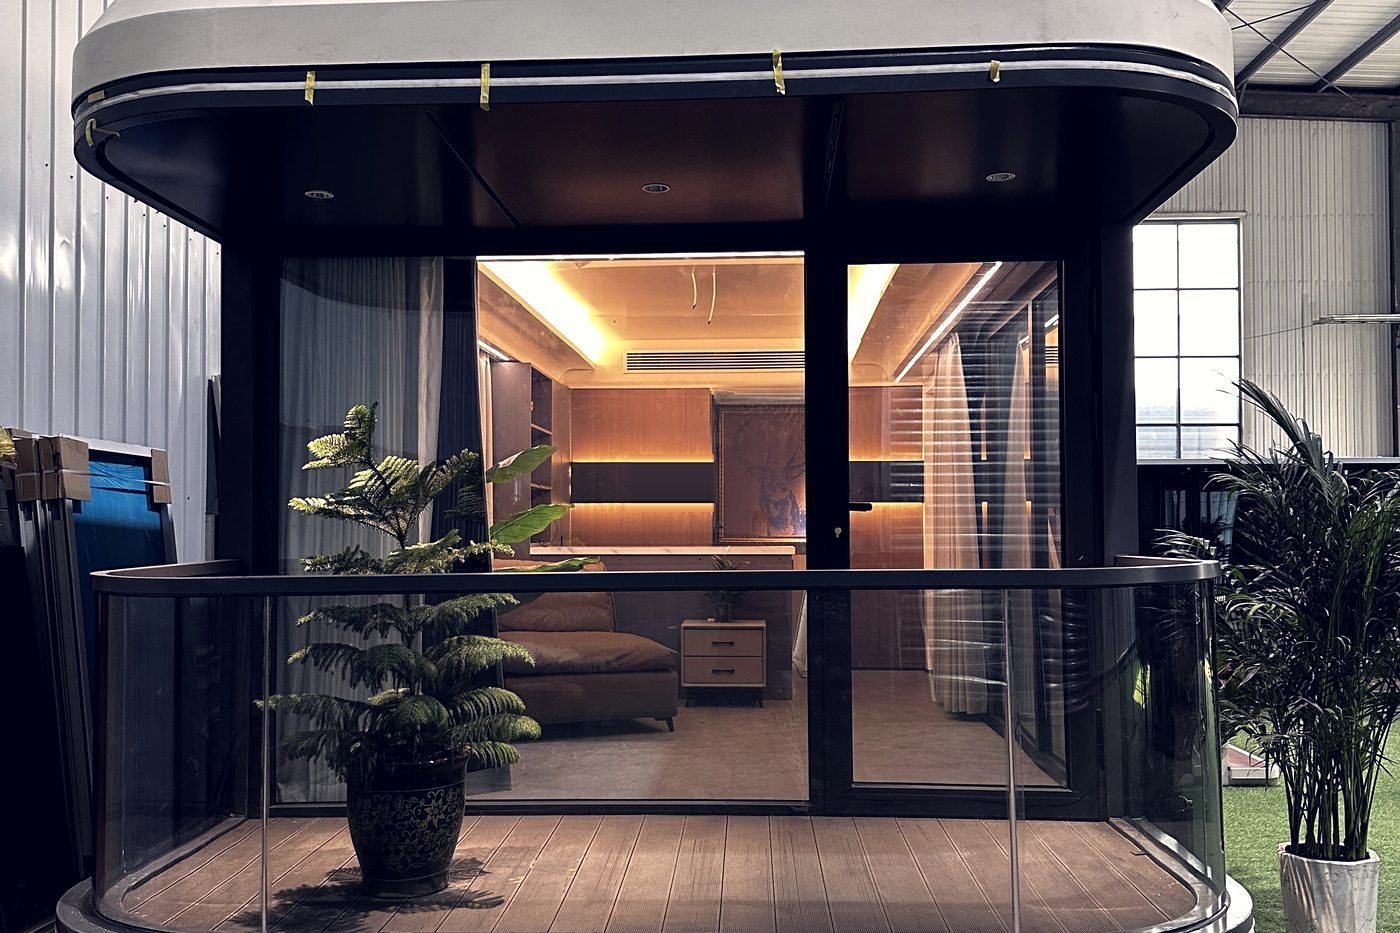
Space Capsule
03 — Flagship

Space Capsule

A 3.3 m wide capsule with insulated full-height glazing. For scenic sites where the building is the attraction.

  • SizeBuilt to order — 8.5 m / 11.5 m typical
  • Width × height3300 × 3300 mm typical
  • Floor area28 – 38 m² typical
Full specifications →
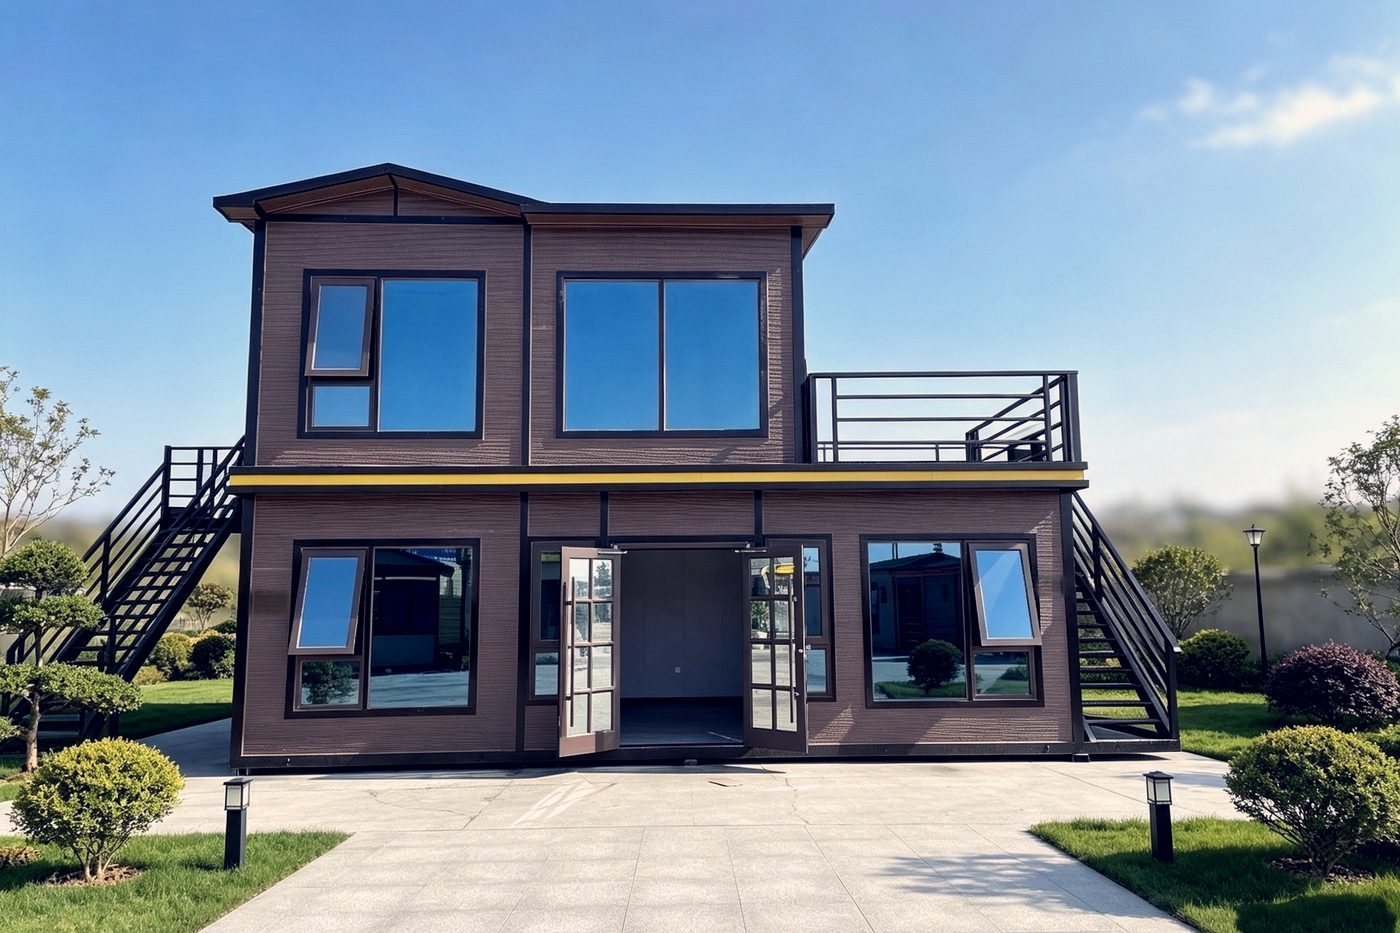
Foldable & Modular Houses
04 — Volume

Foldable & Modular Houses

X-fold, Z-fold and flat-pack modules for workforce housing and multi-storey projects, where volume per container decides the budget.

  • X-fold (transport)5800 × 2460 × 2510 mm
  • Z-fold (folded)5800 × 2435 × 560 mm
  • Stacking2–3 storeys
Full specifications →
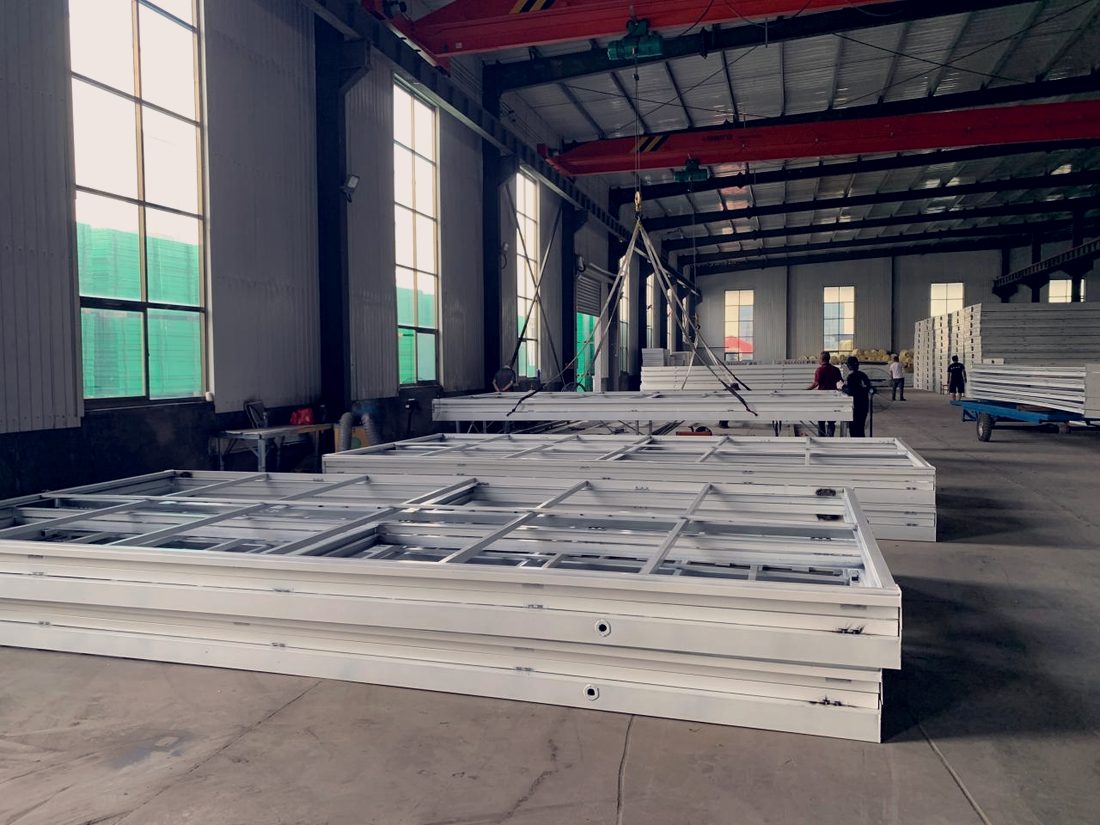
A folded expandable unit being lifted by crane in the factory
Engineered for volume

When you are moving twenty units, volume is the whole budget.

Foldable and flat-pack units nest tightly and stack several high. On the projects where shipping decides the numbers, that is the difference between a viable order and a dead one.

New — the Design Studio

Specify it yourself, in 3D, before you talk to us.

Choose the shell, the layout, the colours inside and out, the furniture and every power point. The Studio prices the consequences of each decision as floor area, weight and container count, and hands you a blueprint you can send us or keep.

It is the fastest way to explain what you want — and the fastest way for us to quote it accurately.

Space capsule with panoramic glazing
Where we ship

Built around Australia. Available everywhere.

Australia is our lead market: the compliance pack, the dry-shell plumbing option and the wind and site classifications are all built around Australian requirements first. That is where the specification work goes.

It is not where it stops. Our manufacturing partners export to more than 50 countries, and we quote to any port — with the insulation, glazing, corrosion protection and electrical standard that your climate and your rules actually require. We load out of Tianjin and Qingdao.

Designed around your rules, not ours.

Australia does not accept overseas building approvals. A prefabricated home still has to satisfy the National Construction Code, and plumbing fittings must carry WaterMark certification before a licensed plumber can legally connect them. We build for that reality.

NCC documentation pack

Structural, thermal and materials documentation prepared for your building surveyor or certifier.

WaterMark-aware build options

Ship dry-shell, or specify certified fittings installed locally. Either way, the connection is legal.

Everywhere else, properly specified

Cyclone anchoring in the Pacific, high-ambient cooling in the Gulf, cold-climate insulation in Canada, seismic detail in Chile. Tell us where it is going.

02 — Process

Enquiry to installation

01

Enquiry

Model, quantity, configuration and destination port. A rough idea is enough to start — or send a Design Studio blueprint.

02

Quote & design

FOB or CIF pricing, drawings and a specification sheet — usually within one working day.

03

Order & deposit

30% deposit confirms production. Layout drawings signed off before anything is cut.

04

Production & QC

Photo and video updates through the build. Pre-shipment inspection on request.

05

Shipping

Balance settled, container loaded, documents couriered, tracking provided.

03 — Applications

Where they go

Six very different problems, solved by the same four buildings. Each one has its own page — the models that suit it, the specification that changes, and what to watch out for.

Steel frame assembly in the manufacturing facility
Manufacturing

Real factories. Real capacity. Straight answers.

We work with a small number of certified manufacturing partners in Hebei — China's largest cluster of prefabricated building production — rather than listing every factory we can find. Each partner is audited on the products we sell from them.

We also tell you plainly which certifications are held by the facility and which are not. A certificate the factory does not hold is one we will never show you.

Next step

Tell us what you need. We will tell you what it costs.

Send your target size, configuration and destination port. We come back with pricing, lead time and shipping options — usually within one working day.